
12318 Upton ParkSan Antonio, TX 78253
WESTPOINTE EAST · Bexar County
Description
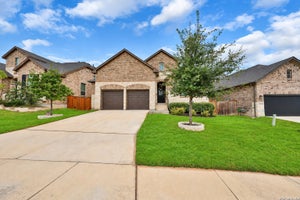
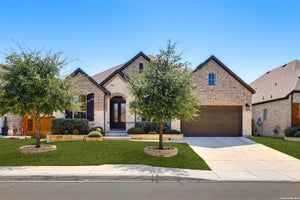
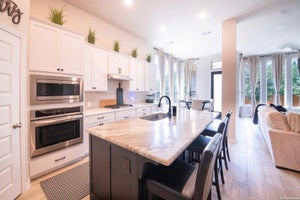
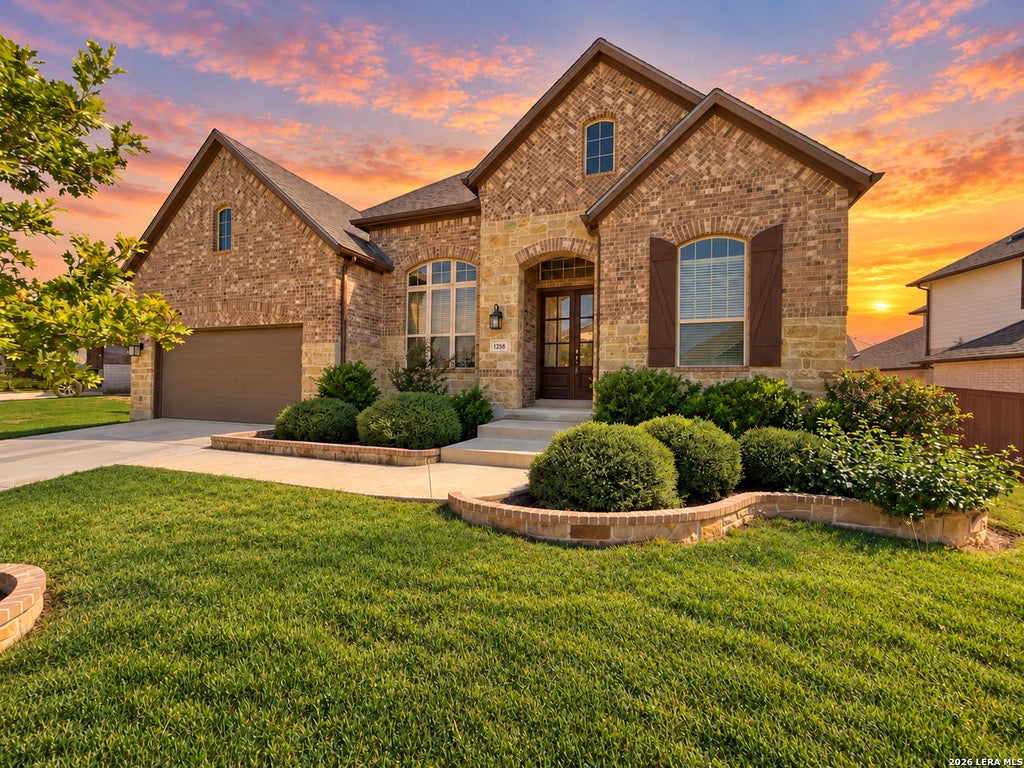
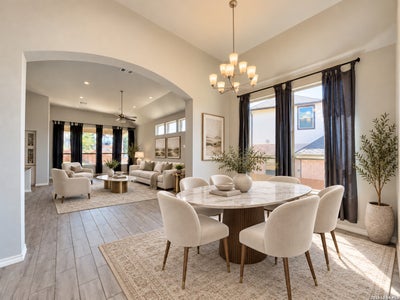
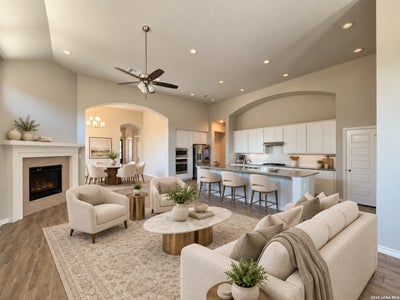
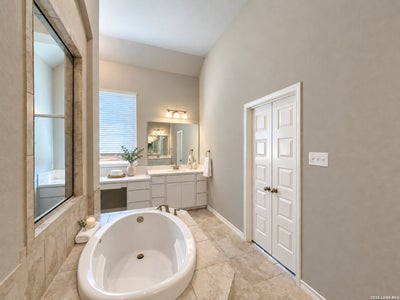
Welcome to this beautifully designed 4-bedroom, 3.5-bath home that blends comfort, style, and everyday functionality. Featuring an open floor plan with high ceilings and stunning floor-to-ceiling windows, this home is filled with natural light and a warm, welcoming feel. The interior offers a thoughtful mix of carpet and ceramic tile, along with flexible spaces including a bonus room, dedicated office, mud room and convenient half bath. Cozy up by the fireplace or enjoy year-round comfort with HVAC and a programmable thermostat. Added peace of mind comes from the alarm system and carbon monoxide detector. The kitchen is both stylish and practical, showcasing a breakfast bar/island, built-in wall oven, gas cooktop, dishwasher and microwave, perfect for cooking, entertaining, or casual dining. A separate laundry room includes washer and dryer hookups for added convenience. The primary bedroom serves as a private retreat with a luxurious ensuite featuring a garden tub, walk-in shower, multiple vanities and a spacious walk-in closet. Step outside to a fully fenced backyard with a covered patio, sprinkler system and gutters, ideal for relaxing or hosting gatherings. A three-car garage with door opener completes the home. Residents also enjoy access to community amenities including a pool, kiddie pool, barbecue and picnic areas, playground and close proximity to shopping. This home offers the perfect balance of space, comfort, and location ready to welcome you home. "*Our award winning Resident Benefits Package (RBP) required program includes Liability Insurance, Pest Control, Monthly Air Filter Delivery, Move-in Concierge (utilities/cable/internet), Credit Building, Resident Rewards, Identity Fraud Protection and more for only $65/mo. *If you provide your own insurance policy, the RBP cost will be reduced. Optional Premium Upgrades Available as well, More details in application. *PET APPS $30 with credit card/debit payment per profile or $25 by ACH per profile. High-Speed Internet Connectivity Made Simple: This property Now includes Group Rate 1Gig Internet (GRI) for just $69.50 per month - providing fast, reliable service at a low flat rate. With GRI, residents enjoy: -1 Gig high-speed internet -No data caps -All required equipment included -Ongoing technical support. Premium amenity for your home, providing seamless connectivity. no surprise equipment fees, and no long-term contracts to manage. All information in this marketing material is deemed reliable but is not guaranteed. Prospective tenants are advised to independently verify all information, including property features, availability, and lease terms, to their satisfaction. *some marketing photos may be virtually staged images*"
Property Information
- Property type
- Residential Lease
- Sub-type
- Single Family Residence
- Style
- One Story
- Year built
- 2019
- Living area
- 3,012 Sq Ft
- Lot size
- 0.23 acres
- Garage spaces
- 3
- Days on market
- 27
- MLS® Listing#
- 2022570
Property Features
- Interior
- Breakfast Bar · Kitchen Island · High Ceilings · Open Floorplan · High Speed Internet · Walk-In Closet(s)
- Appliances
- Cooktop · Dishwasher · Refrigerator · Microwave · Oven · Disposal
- Cooling
- Ceiling Fan(s) · Central Air · Heat Pump
- Heating
- Central · Electric · Heat Pump
- Flooring
- Carpet · Ceramic Tile
- Fireplace
- Gas · Gas Log · Living Room
- Pool
- None
- Parking
- Garage Door Opener · Attached
- Laundry
- Laundry Room
- Patio
- Covered · Patio
- Lot features
- Level
- Construction
- Stone · Brick
- Foundation
- Slab
- Roof
- Composition
- Windows
- Window Coverings · Double Pane Windows
- Security
- Security System · Smoke Detector(s) · Prewired
- Other structures
- None
- Community
- Pool · Playground
- Utilities
- Cable Available
- Parcel number
- 043903510100
Rooms
Main
- Other Room 111x6
- Other Room 314x13
- Other Room 536x19
- Entry Room17x12
- Other Room 45x5
- Bedroom 212x10
- Bedroom 315x10
- Bedroom 413x10
- Dining Room15x12
- Kitchen26x26
- Living Room17x15
- Master Bathroom16x11
- Master Bedroom19x19
- Office14x11
- Utility Room14x5
Schools
- Elementary
- Galm
- Middle
- Briscoe
- High
- William Brennan
- District
- Northside
Directions
Head south on TX-1604 Loop W, exit toward Wiseman Blvd, W Loop 1604 N Acc Rd, right onto Wiseman Blvd, left onto Westcreek Oaks Dr, right onto Upton Park

Listing Courtesy: PMI Birdy Properties, CRMC - (210) 963-6900 mlsrl@birdy.com
Presented by: Gregg Birdy
Commute Calculator
Explore commute times from 12318 Upton Park, San Antonio, TX 78253.