1811 James PlacePomona, CA 91767
Los Angeles County
Description
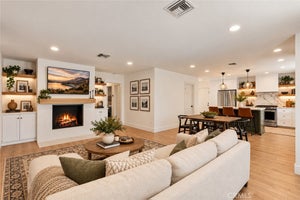
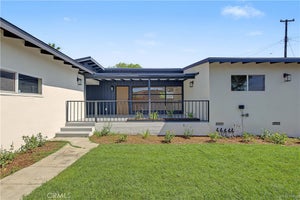
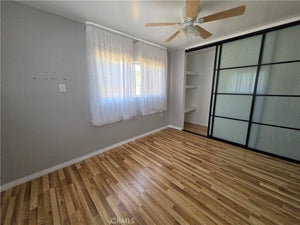
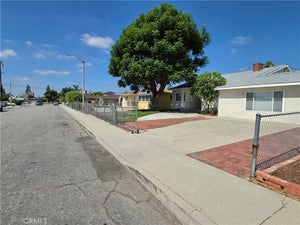
First showings start at open house Sunday October 11th at 12 noon - Probate sale with full authority. Welcome to 1811 James Place, a must-see single-family home on a generous 7,815 sq ft lot in an established Pomona neighborhood. Inside, you'll find approximately 1,565 sq ft of single-level living with 3 bedrooms, 2 full bathrooms, and a bonus family room. The heart of the home is the spacious living room. It's anchored by a freestanding wood stove set against a floor-to-ceiling brick surround with a wood mantel and a raised brick hearth. Exposed beams and a warm wood-plank ceiling add rustic character. The living room flows into an open dining area and kitchen, so it's easy to cook, gather, and entertain. A separate family room with French doors opens to the backyard. It works well as a den, office, playroom, or second living space. The private primary suite has a walk-in closet and an en-suite bath with a soaking tub and a separate shower. The two secondary bedrooms are well-sized and include built-in closet space. An indoor laundry room with a utility sink adds everyday convenience. Outside, the large lot and detached garage offer plenty of room for parking, storage, a workshop, or future plans. With nearly 7,800 sq ft of land, the property may offer ADU potential (buyer to verify). The front yard is a blank canvas ready for your landscaping ideas. This home combines comfort, character, and opportunity.
Property Information
- Property type
- Residential
- Sub-type
- Single Family Residence
- Structure type
- House
- Year built
- 1951
- Stories
- 1
- Living area
- 1,565 Sq Ft
- Lot size
- 0.18 acres
- Garage spaces
- 1
- Parking spaces
- 4
- Days on market
- 1
- MLS® Listing#
- IV26202695
Property Features
- Interior
- Beamed Ceilings · Eat-in Kitchen · Granite Counters · High Ceilings · Walk-In Closet(s) · Master Downstairs
- Appliances
- Disposal · Gas Range · Refrigerator
- Cooling
- Central Air
- Heating
- Central
- Flooring
- Wood
- Fireplace
- Wood Burning
- Pool
- None
- Parking
- Concrete · Direct Access · Driveway · Garage
- Laundry
- Inside · Laundry Room
- Patio
- Rear Porch · Front Porch
- Fencing
- Block · Wood
- Roof
- Composition
- Community
- Street Lights · Sidewalks
- Utilities
- Natural Gas Connected · Sewer Connected · Water Connected
- Sewer
- Public Sewer
- Water source
- Public
Rooms
- Other
- Bathroom
- Bedroom
- Family Room
- Kitchen
- Laundry
- Living Room
- Master Bedroom
Schools
- Elementary
- Other
- Middle
- Other
- High
- Other
Financial Details
- HOA
- None
- Parcel number
- 8322015011
Directions
From the 10 - South on S Indian Hill Blvd, L on San Bernardino Ave, L on College, R on James
Open Houses
- 12:00–2:00 PMAdd to calendar
Listing Courtesy: Tower Agency - 951-809-1525
Presented by: JONATHAN STEELE
Licensed in the state of California.
Commute Calculator
Explore commute times from 1811 James Place, Pomona, CA 91767.