45 Fenelon DriveToronto, ON M3A 3K4
Toronto
Description
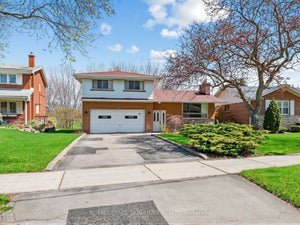
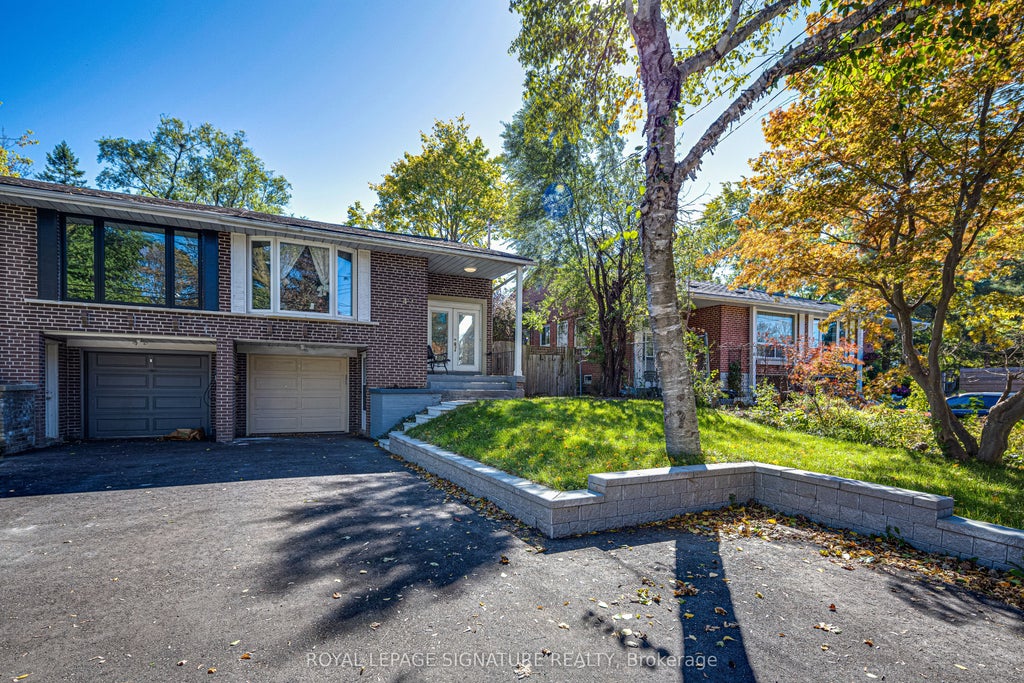
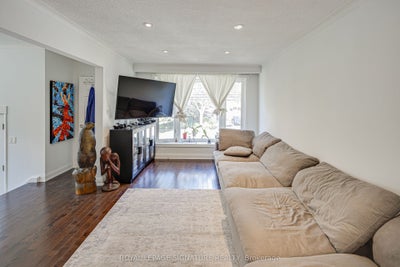
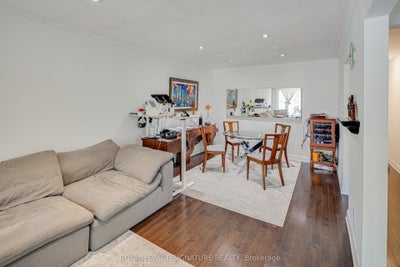
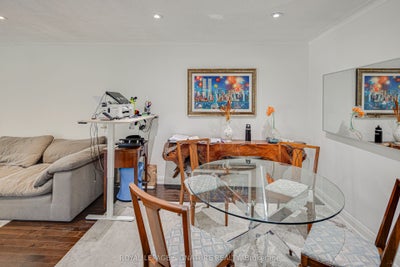
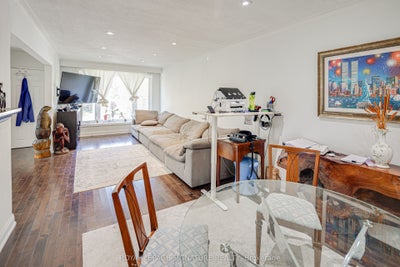
Excellent Location! Welcome to 45 Fenelon Dr, an extremely bright and beautifully updated home in a sought-after neighbourhood. Features include a large bay window, welcoming front veranda, double front doors with built-in blinds, and a gorgeous kitchen with granite countertops. The home offers a versatile in-law suite with ground-floor entry and large above-ground windows, providing plenty of natural light and a bright, inviting living space. Two separate entrances offer added privacy and flexibility for extended family. Includes 2 fridges, 2 stoves, 1 dishwasher, and a washer and dryer conveniently located between the two units. Enjoy a private fenced backyard, extensive stonework at the front, a private driveway with parking for up to 4 cars, and a single-car garage. Ideally located within walking distance to Donalda Golf Club and close to Shops at Don Mills, TTC, and easy access to Highways 401 and 404. A fantastic opportunity for families and investors alike!
Property Information
- Property type
- Residential
- Sub-type
- Single Family Residence
- Style
- Bungalow-Raised
- Lot dimensions
- 35.0x112.0
- Parking spaces
- 4
- MLS® Listing#
- C13872224
Property Features
- Interior
- Other
- Cooling
- Central Air
- Heating
- Natural Gas · Forced Air
- Basement
- Apartment
- Pool
- None
- Parking
- Private
- Construction
- Brick
- Roof
- Asphalt
Rooms
Lower
- Bedroom 22.94 x 2.3
- Bedroom 22.95 x 2.31
- Dining Room4.32 x 3.6
- Kitchen2.47 x 2.32
- Kitchen2.47 x 2.3
- Living Room4.32 x 3.6
- Living Room4.29 x 3.59
- Master Bedroom3.62 x 2.49
- Master Bedroom3.59 x 2.48
Main
- Bedroom 23.57 x 2.74
- Bedroom 33.11 x 2.55
- Dining Room3.25 x 2.97
- Kitchen4.95 x 2.52
- Living Room5.62 x 3.25
- Master Bedroom4.29 x 3.24
Financial Details
- Annual taxes
- $5,095Tax year 2026
- Parcel number
- 0
Directions
York Mills & Don Mills
Listing Courtesy: ROYAL LEPAGE SIGNATURE REALTY - 4164430300
Presented by: ROBERT CROCIONE
Documents & links
Provided by ROBERT CROCIONE
- Virtual tourVisit
Commute Calculator
Explore commute times from 45 Fenelon Drive, Toronto, ON M3A 3K4.