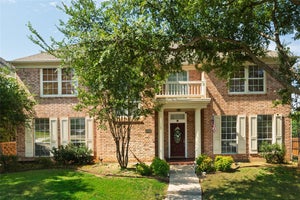
7600 Greengage DriveFort Worth, TX 76133
Meadows Add · Tarrant County
Description
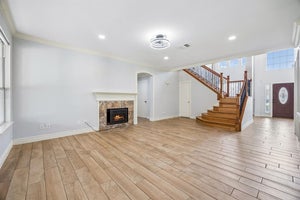
Welcome to this stunning one-owner home that has been lovingly maintained and thoughtfully updated. This spacious two-story residence offers 6 bedrooms, 3.5 baths, and exceptional living spaces designed for comfort and convenience. Step inside the main level to find a bright, open layout featuring a large updated kitchen with eat in dining and island, large master suite with an updated ensuite bathroom, complete with a garden tub, modern finishes, and walk-in closet. A second bedroom with a private bath on the main floor provides flexibility for guests or multi-generational living. The main level also includes a half bath, laundry room, and inviting living and dining areas perfect for entertaining. Enjoy the year-round comfort of the climate-controlled sunroom, ideal for relaxing with morning coffee or hosting gatherings while overlooking the beautifully landscaped backyard and wooden patio deck. Upstairs you will find three spacious bedrooms, a full bath, and a bonus room that can serve as a playroom, office, or media room—whatever best fits your lifestyle. The home is surrounded by well-tended landscaping and includes a storage shed for additional convenience. The backyard offers plenty of space for outdoor activities or quiet enjoyment. Pride of ownership shows throughout, thoughtful updates and neutral décor makes it move-in ready and close to local amenities. Make an offer! Seller entertaining all offers
Property Information
- Property type
- Residential
- Sub-type
- Single Family Residence
- Style
- Traditional
- Year built
- 1990
- Living area
- 3,244 Sq Ft
- Lot size
- 0.17 acres
- Garage spaces
- 2
- Days on market
- 282
- MLS® Listing#
- 21177934
Property Features
- Interior
- Cathedral Ceiling(s) · Eat-in Kitchen · Granite Counters · Kitchen Island · Vaulted Ceiling(s) · High Speed Internet
- Appliances
- Gas Oven · Gas Range
- Cooling
- Ceiling Fan(s) · Central Air · Window Unit(s)
- Heating
- Central · Wall Furnace
- Flooring
- Marble · Wood
- Fireplace
- Den · Gas Starter · Wood Burning
- Parking
- Concrete · Attached
- Patio
- Deck
- Fencing
- Back Yard · Privacy · Wood
- Lot features
- Corner Lot
- Foundation
- Slab
- Roof
- Composition
- Windows
- Shutters
- Security
- Fire Alarm · Security Lights · Security System
- Utilities
- Cable Available · Electricity Connected
- Sewer
- Public Sewer
- Water source
- Public
Rooms
First
- Bath-Full8 x 6
- Bath-Half6 x 4
- Solarium/Sunrm20 x 16
- Bedroom11 x 10
- Den14 x 14
- Kitchen21 x 10
- Living Room23 x 14
- Master Bathroom12 x 10
- Master Bedroom16 x 14
Second
- Bath-Full12 x 6
- Bedroom13 x 12
- Bedroom14 x 13
- Bedroom12 x 12
- Bonus Room16 x 17
Schools
- Elementary
- Hazel Harvey Peace
- Middle
- Wedgwood
- High
- Southwest
- District
- Fort Worth ISD
Financial Details
- Annual taxes
- $7,063
- Parcel number
- 05414245
Directions
From Fort Worth, south on Chisholm Parkway, exit Sycamore School Road go left to Greengage Dr. Home on right.

Listing Courtesy: League Real Estate - 817-523-9113
Presented by: Cindy Peck
Last Updated: 2026-02-12T00:00:00.000Z
Commute Calculator
Explore commute times from 7600 Greengage Drive, Fort Worth, TX 76133.