8615 Dongan DrAustin, TX 78744
Quad Park 3B-3A · Travis County
Description
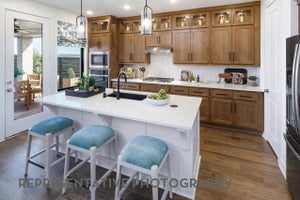
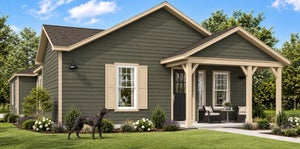
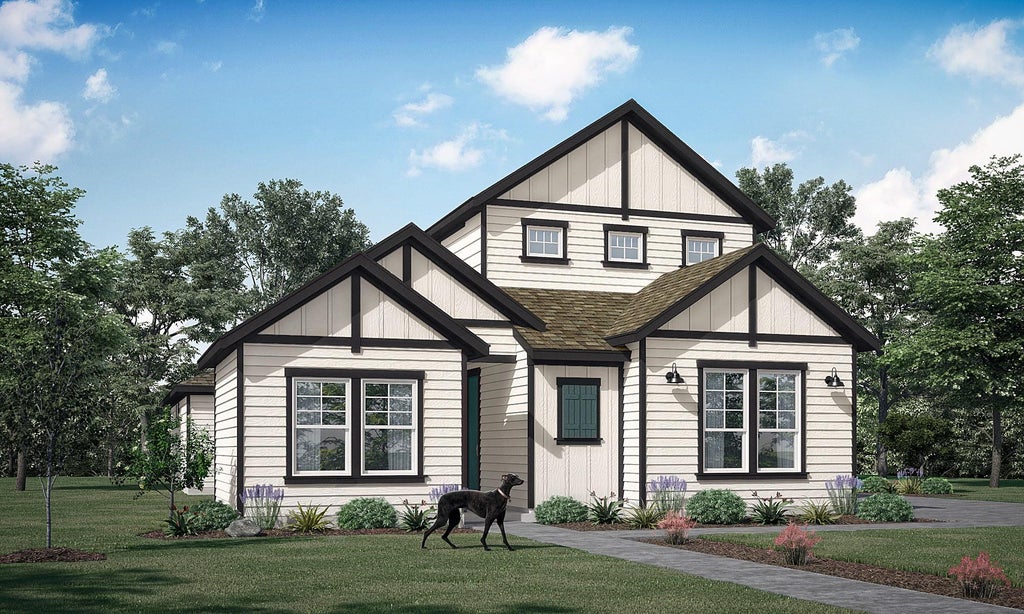
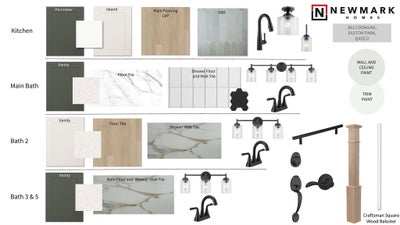
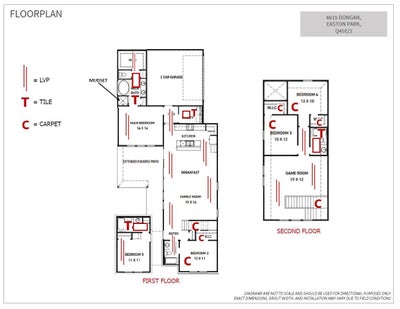
Nov/Dec Completion! Newmark Homes Classic Floorplan – Spacious, Stylish & Designed for Entertaining! This beautifully designed home offers 5 bedrooms, 4 full bathrooms, and an impressive open-concept layout with plenty of room for everyone. This home features a detached casita with a bedroom, full bath, and is perfect for someone needing that flexible living space. Stunning designer finishes and thoughtfully planned living spaces make this home perfect for both everyday living and entertaining. At the heart of the home, the spacious kitchen features quartz countertops and stainless steel appliances and opens seamlessly to the large family room and dining area, creating a bright and inviting gathering space. Upstairs, a generous game room provides additional space for movie nights, entertaining, or relaxing. The private primary suite offers a relaxing retreat with a drop-in soaking tub and large walk-in closet. Outside, the covered patio provides the perfect setting for morning coffee, outdoor dining, or entertaining family and friends. With 5 bedrooms, 4 baths, multiple living spaces, and beautiful finishes throughout, the Newmark Homes Classic floorplan offers the space, comfort, and style today's buyers are looking for. Don't miss your opportunity to call this exceptional home yours!
Property Information
- Property type
- Residential
- Sub-type
- Single Family Residence
- Year built
- 2026
- Living area
- 2,537 Sq Ft
- Lot size
- 0.21 acres
- Garage spaces
- 2
- Parking spaces
- 2
- Ownership
- Fee-Simple
- Days on market
- 42
- MLS® Listing#
- 5632111
Property Features
- Interior
- Ceiling Fan(s) · Eat-in Kitchen · Kitchen Island · Open Floorplan · Pantry · Walk-In Closet(s) · Master Downstairs · Vaulted Ceiling(s)
- Exterior
- Rain Gutters
- Appliances
- Oven · Cooktop · Dishwasher · Microwave · Stainless Steel Appliance(s) · Tankless Water Heater · Range Hood
- Cooling
- Ceiling Fan(s) · Central Air · Zoned
- Heating
- Central · Natural Gas
- Flooring
- Carpet · Tile · Vinyl
- Pool
- None
- Parking
- Garage · Garage Door Opener · Garage Faces Side
- Laundry
- Main Level
- Patio
- Covered · Patio · Porch
- Fencing
- Wood · Wrought Iron
- Lot features
- Landscaped
- Construction
- Cement Siding · Stucco
- Foundation
- Slab
- Roof
- Composition · Shingle
- Windows
- Double Pane Windows · Insulated Windows · Low Emissivity Windows
- Security
- Smoke Detector(s)
- Other structures
- None
- Community
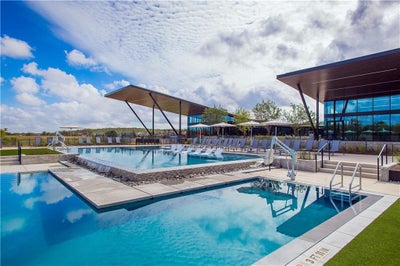
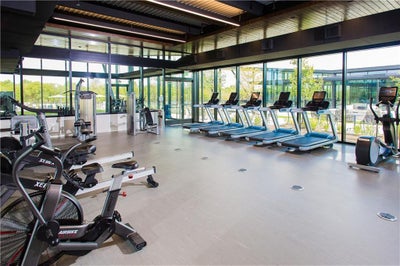
- Clubhouse · Curbs · Fitness Center · Park · Playground · Pool
- Utilities
- Cable Available · Electricity Connected · Natural Gas Connected · Phone Available · Sewer Connected · Water Connected
- Sewer
- Public Sewer
- Water source
- Public
Rooms
Main
- Primary Bedroom
- Primary Bathroom
- Kitchen
Schools
- Elementary
- Newton Collins
- Middle
- Ojeda
- High
- Del Valle
Financial Details
- HOA
- $81 / MonthlyAssociation: DMB Community Life
- Annual taxes
- $858Tax year 2026
- Assessed value
- $33,359
- Parcel number
- 03401318530000
Directions
From IH35; head east on William Cannon; right on Colton Bluff Springs Rd; right on Skytree Drive. Model home located at 7804 Skytree Drive.
Listing Courtesy: Ryan Matthews - (737) 444-1101
Last Updated: 2026-09-29T00:00:00.000Z
Commute Calculator
Explore commute times from 8615 Dongan DR, Austin, TX 78744.