2463 Hoover RoadHampstead, NC 28443
Breezy Pines · Pender County
Description
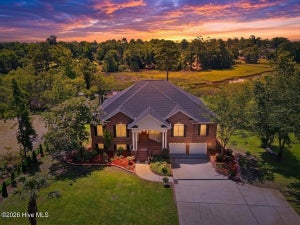
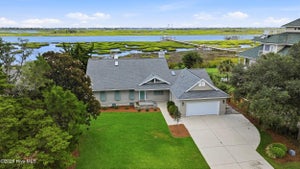
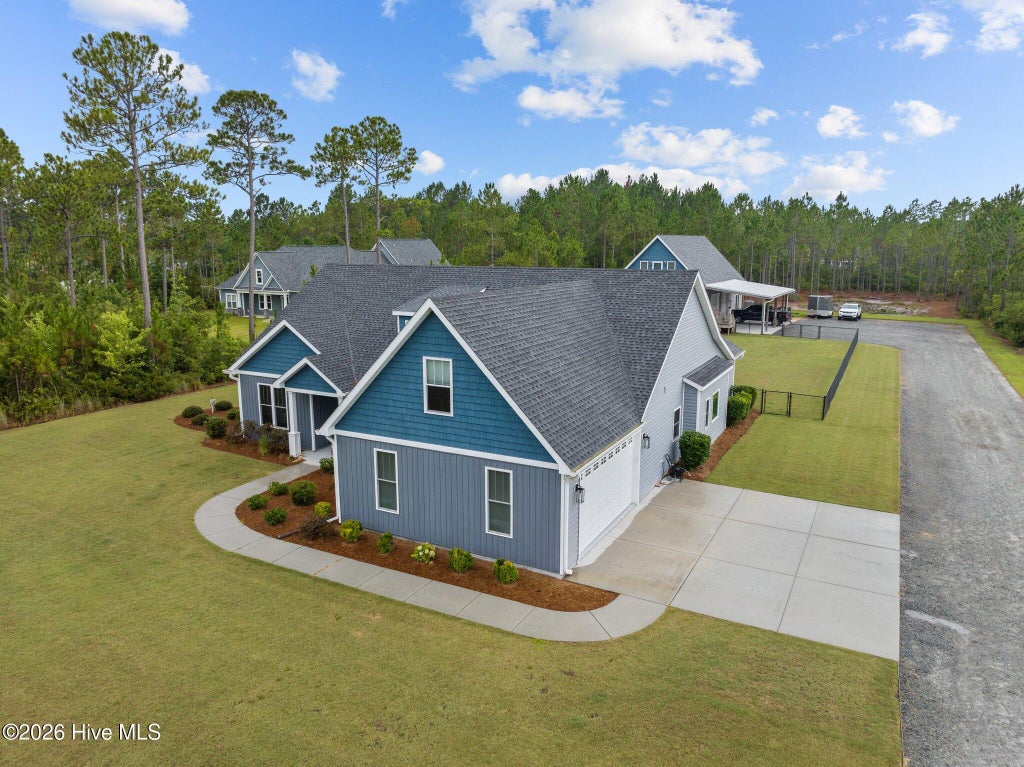
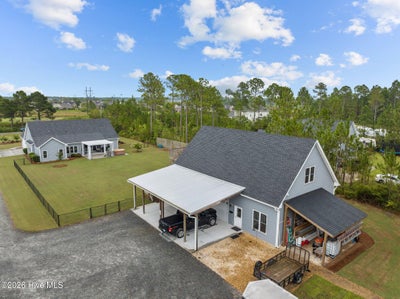
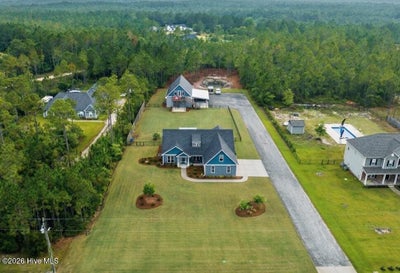
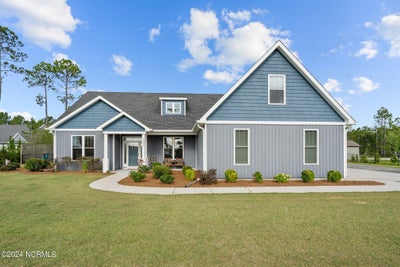
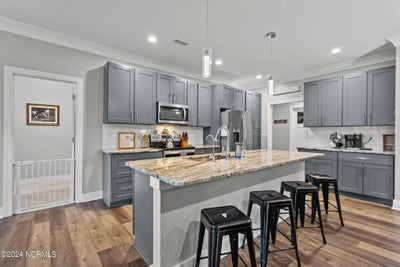
Live, Work, and Earn! This property has it all- house, workshop/ADU, rental Income & acreage. This custom-build by New Life Building Company, LLC is set on a sprawling 1.7-acre lot, and blends residential comfort, dedicated home offices, and a fully equipped income-generating accessory dwelling unit, for a total of 4,844sf of total HVAC controlled space! The main house's functional 1.5 story layout features 2453sf, 3-bedrooms and two full bathrooms on the ground floor, complimented by a bonus room and half bath on the second level. Its open-concept floor plan, modern kitchen & expansive pantry, along with its large covered patio, outdoor fireplace, hot tub & fenced in yard make entertaining ideal. The Accessory Dwelling Unit offers lots of versatility. 1516 sf heated & cooled lower level is currently being utilized as a workshop & business, complete with a showroom, conference room, 2 offices & half bath, making your commute to work an easy one! Further enhancing the property's appeal is 875 sf of income generating living space. The 2 bedroom, 2 full bath unit has a private entrance to the second level, a 16x16 deck, modern kitchen and appliances, & dedicated covered parking spaces. Located in the coastal town of Hampstead, guests enjoy the proximity to area beaches, conveniences, downtown Wilmington and the added benefit of being located across from 1 of the 3 golf courses in Hampstead. This charming ADU has substantial rental income, supported by a proven track record, 5-star ratings on Airbnb and generates approximately $30,000 per year. Beyond its functional spaces, the property features practical amenities such as an irrigation system sourced from an on-site retention pond, generator plugs on both structures, plentiful parking, room for RV or trailer, enclosed exterior storage & so much more! With no HOA to restrict your vision, customize this versatile property to suit your unique lifestyle, investment goals, or for multi-generational living needs. 3D TOUR LINK FOR ADU: https://www.zillow.com/view-imx/2e05dfa6-d8a6-4622-81ea-4d882fee106f?wl=true&setAttribution=mls&initialViewType=pano
Property Information
- Property type
- Residential
- Sub-type
- Single Family Residence
- Year built
- 2019
- Stories
- 2
- Living area
- 2,453 Sq Ft
- Lot size
- 1.70 acres
- Lot dimensions
- 132x529x161x505
- Garage spaces
- 3
- Parking spaces
- 8
- Zoning
- RA
- Days on market
- 172
- MLS® Listing#
- 100572231
Property Features
- Interior
- Master Downstairs · Walk-In Closet(s) · High Ceilings · Ceiling Fan(s) · Pantry
- Appliances
- Electric Oven · Water Softener · Refrigerator · Dishwasher · ENERGY STAR Qualified Appliances · Microwave · Electric Water Heater
- Cooling
- Central Air · Zoned
- Heating
- Electric · Heat Pump · Zoned
- Flooring
- Carpet
- Basement
- None
- Parking
- Garage Faces Side · Attached · Detached · Gravel · Other · Concrete · Garage Door Opener · Lighted · On Site · Garage
- Laundry
- Laundry Room
- Patio
- Covered · Deck · Patio · Porch · See Remarks
- Fencing
- Chain Link · Back Yard · Wood
- Lot features
- Level · Landscaped · Near Golf Course · Sprinklers In Front · Sprinklers In Rear
- Construction
- Vinyl Siding · Frame
- Foundation
- Slab
- Roof
- Shingle
- Windows
- Insulated Windows
- Security
- Security Lights · Smoke Detector(s)
- Other structures
- Guest House · Pergola · Second Garage · Shed(s) · See Remarks · Storage · Workshop
- Utilities
- Sewer Connected · Water Connected · See Remarks
- Water source
- Other
Rooms
Second
- Fnshd Room over Garage16.5x12.1
- Bathroom 37.7x4.8
First
- Breakfast Nook11.5x8.0
- Other6.8x6.5
- Other7.0x4.7
- Bathroom 116.0x10.2
- Bedroom 212.0x12.0
- Bedroom 312.0x12.0
- Dining Room13.5x8.0
- Kitchen16.0x12.0
- Laundry8.0x7.0
- Living Room17.0x16.0
- Master Bedroom14.6x14.0
- Bedroom 410.3x9.8
- Bedroom 511.8x11.8
- Kitchen11.7x9.0
- Living Room17.0x11.7
Schools
- Elementary
- South Topsail
- Middle
- Topsail
- High
- Topsail
Financial Details
- HOA
- None
- Annual taxes
- $3,012Tax year 2025
- Assessed value
- $895,169
- Parcel number
- 3284-81-1122-0000
Directions
Hwy 17N, take left on Hoover Rd, property on the left.
Listing Courtesy: RE/MAX Executive - 9102182000
Presented by: Shelley W Sugden
Commute Calculator
Explore commute times from 2463 Hoover Road, Hampstead, NC 28443.