415 Rock Rose LaneWylie, TX 75098
Dominion Pleasant Vly Ph 3 · Dallas County
Description
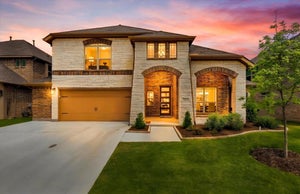
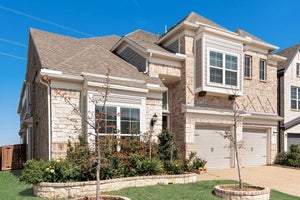
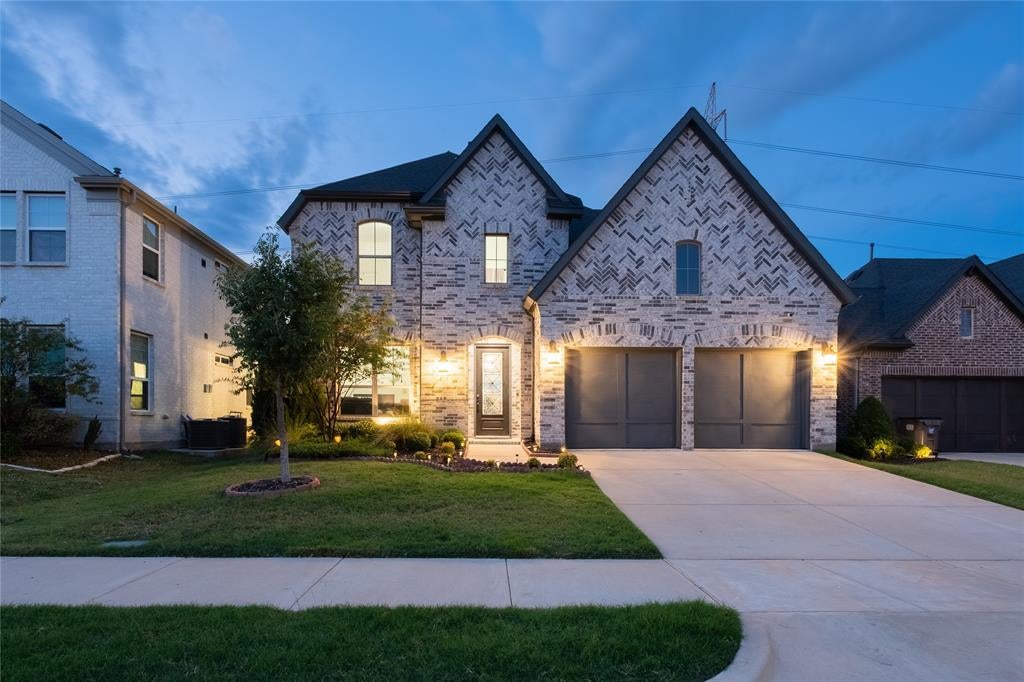
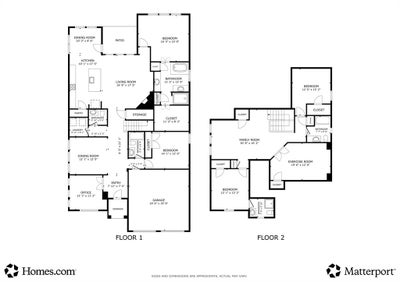
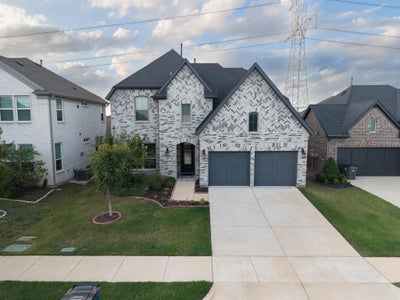
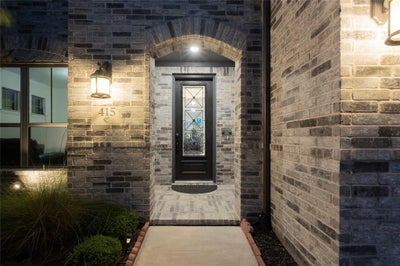
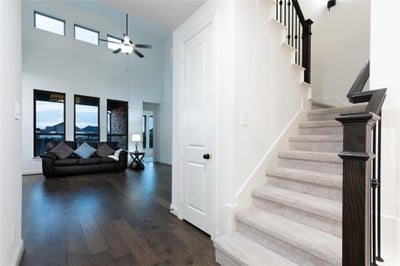
Thoughtfully designed with room to spread out and spaces to come together, this Coventry Homes Nixon plan offers 4 bedrooms, 4.5 bathrooms, and 3,280 square feet of inviting living space. Built in 2022, the home features a well-planned layout that balances everyday comfort with plenty of room for entertaining. French doors off the entry open to a private study, while the formal dining area provides a welcoming setting for special occasions. The open-concept kitchen, breakfast area, and family room create a natural gathering place, with views extending to the covered patio and backyard. Looking for privacy? There are split-level bedrooms on both floors: Two bedrooms are located downstairs and two upstairs. The generous bathroom count ensures comfort and convenience for family and guests alike. One bedroom upstairs offers an ensuite bathroom that is perfect for an in-law suite or guest room. Upstairs, the media room is ready for movie nights, game days, or a quiet evening at home. Located in a desirable Wylie community, the property offers a relaxed suburban setting with convenient access to local amenities and the charm of historic downtown Wylie. With its versatile floor plan, dedicated work and entertainment spaces, and inviting indoor-outdoor flow, this home is ready for its next chapter!
Property Information
- Property type
- Residential
- Sub-type
- Single Family Residence
- Style
- Contemporary/Modern
- Year built
- 2022
- Living area
- 3,273 Sq Ft
- Lot size
- 0.14 acres
- Garage spaces
- 2
- Days on market
- 16
- MLS® Listing#
- 21418850
Property Features
- Interior
- Double Vanity · Eat-in Kitchen · Granite Counters · Kitchen Island · Open Floorplan · Pantry · Vaulted Ceiling(s) · Walk-In Closet(s) · High Speed Internet
- Exterior
- Rain Gutters · Lighting · Private Yard
- Appliances
- Dishwasher · Disposal · Gas Cooktop · Gas Oven · Gas Water Heater · Microwave · Vented Exhaust Fan
- Cooling
- Ceiling Fan(s) · Central Air · Zoned
- Heating
- Exhaust Fan · Central · Fireplace(s) · Natural Gas
- Flooring
- Carpet · Tile · Wood
- Fireplace
- Family Room · Glass Doors · Gas Log
- Parking
- Driveway · Garage · Garage Door Opener · Attached
- Laundry
- Electric Dryer Hookup · Washer Hookup
- Patio
- Covered · Patio
- Fencing
- Wood
- Lot features
- Interior Lot · Landscaped · Subdivided
- Construction
- Brick
- Foundation
- Slab
- Roof
- Composition
- Community
- Pool · Clubhouse · Curbs · Park · Playground · Sidewalks
- Utilities
- Cable Available
- Sewer
- Public Sewer
- Water source
- Public
Rooms
First
- Breakfast Room10 x 8
- Bedroom14 x 12
- Dining Room12 x 12
- Kitchen10 x 17
- Living Room17 x 17
- Master Bathroom11 x 14
- Master Bedroom16 x 15
- Office12 x 11
Second
- Bedroom12 x 15
- Bedroom12 x 13
- Family Room31 x 16
- Media Room19 x 12
Schools
- Elementary
- Choice Of School
- Middle
- Choice Of School
- High
- Choice Of School
- District
- Garland ISD
Financial Details
- HOA
- $998 / AnnuallyAssociation: Guardian Association Management
- Annual taxes
- $13,714
- Parcel number
- 940507000V0090000
Directions
From President George Bush Turnpike, take the Merritt Road exit and turn left onto Merritt Road. Turn right onto Pleasant Valley Road, then turn left into the Dominion at Pleasant Valley community. Turn right onto Rock Rose Lane and continue to 415 Rock Rose Lane.

Listing Courtesy: Coldwell Banker Apex, REALTORS - 972-528-0068
Presented by: Brandon Schweers
Last Updated: 2026-10-23T00:00:00.000Z
Commute Calculator
Explore commute times from 415 Rock Rose Lane, Wylie, TX 75098.