416 Hampton RoadQuispamsis, NB E2E 4V5
Description
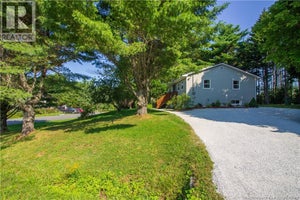
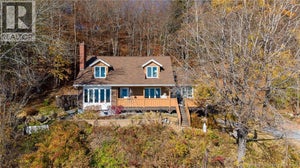
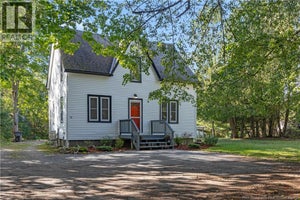
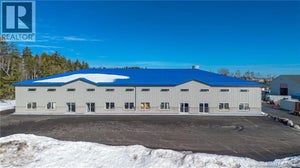
Space like this is hard to find along this road! Set on 1.2 acres, this versatile property offers exceptional parking, yard space, and storage for those who need more than the average property can provide. Have several work trucks, trailers, an RV, a boat, or a collection of big-boy toys? The extensive level parking areas offer the flexibility to accommodate it all, while the impressive 58 x 24 insulated and heated garage provides an ideal setup for projects, equipment, workshop space, or a dedicated gathering place for the guys, separate from the house! A 16-foot shed roof running the full length of the garage adds valuable covered storage, complemented by a heated and insulated carport and a full concrete-foundation basement. The 1.5-storey home offers comfortable, flexible living with a spacious kitchen, inviting living room, full bath and an additional main-floor room ideal for a dining room, office, family room, or playroom. Upstairs, the reconfigured layout features three bedrooms, including a generous primary. Year-round comfort comes from an updated propane furnace and mini-split heat pump, with a wood stove in the basement for an additional heat source. Outside, enjoy the benefits of thoughtfully developed grounds with custom rock walls, attractive landscaping, fencing and room to spread out. Whether youre a contractor needing space for vehicles and equipment, a hobbyist looking for the ultimate workshop, or someone who simply wants room for everything, this property delivers a rare combination of living space, serious storage and outstanding functionality. Looking forward, you may have potential for subdividing, building rentals-really creating your life long dream with investment property. Property taxes reflect non-owner occupied taxes. (id:31684)
Property Information
- Property type
- Residential
- Sub-type
- Single Family Residence
- Structure type
- House
- Living area
- 1,683 Sq Ft
- Lot size
- 52,337 Sq Ft
- Lot dimensions
- 52337
- Ownership
- Freehold
- Listing #
- NB141611
Property Features
- Exterior
- Balcony
- Cooling
- Heat Pump
- Heating
- Heat Pump · Forced Air · Propane
- Flooring
- Ceramic Tile · Hardwood
- Basement
- Full
- Parking
- Garage · Carport · Heated Garage · Detached
- Lot features
- Level
- Construction
- Vinyl Siding
- Sewer
- Public Sewer
- Water source
- Well
Rooms
Second level
- Primary Bedroom14'2'' x 14'2''
- Bedroom8'3'' x 14'3''
- Bedroom8'6'' x 14'3''
Main level
- 4pc Bathroom5'10'' x 6'8''
- Living room/Dining room14' x 17'1''
- Kitchen11'5'' x 18'
- Living Room14'1'' x 17'1''
Financial Details
- Annual taxes
- $4,917
- Parcel number
- 30209480
Directions
Gondola Point arterial intersection On Hampton Road across from Cannon Road. Fabulous access to Highway 1 and Kingston Peninsula

Listing Courtesy: RE/MAX Professionals
Data Terms of Use
This website is operated by EXIT Realty Platinum, a brokerage who is a member of The Canadian Real Estate Association (CREA). The content on this website is owned or controlled by CREA. By accessing this website, the user agrees to be bound by these terms of use as amended from time to time, and agrees that these terms of use constitute a binding contract between the user, EXIT Realty Platinum, and CREA.
Copyright
The content on this website is protected by copyright and other laws, and is intended solely for the private, non-commercial use by individuals. Any other reproduction, distribution or use of the content, in whole or in part, is specifically prohibited. Prohibited uses include commercial use, “screen scraping”, “database scraping”, and any other activity intended to collect, store, reorganize or manipulate the content of this website.
Trademarks
REALTOR®, REALTORS®, and the REALTOR® logo are certification marks that are owned by REALTOR® Canada Inc. and licensed exclusively to The Canadian Real Estate Association (CREA). These certification marks identify real estate professionals who are members of CREA and who must abide by CREA’s By-Laws, Rules, and the REALTOR® Code. The MLS® trademark and the MLS® logo are owned by CREA and identify the professional real estate services provided by members of CREA.
Liability and Warranty Disclaimer
The information contained on this website is based in whole or in part on information that is provided by members of CREA, who are responsible for its accuracy. CREA reproduces and distributes this information as a service for its members, and assumes no responsibility for its completeness or accuracy.
Amendments
EXIT Realty Platinum may at any time amend these Terms of Use by updating this posting. All users of this site are bound by these amendments should they wish to continue accessing the website, and should therefore periodically visit this page to review any and all such amendments.
Commute Calculator
Explore commute times from 416 Hampton Road, Quispamsis, NB E2E 4V5.