416 Hampton RoadQuispamsis, NB E2E 4V5
Description
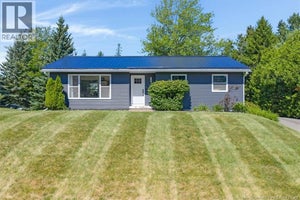
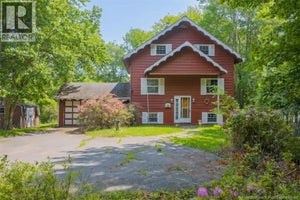
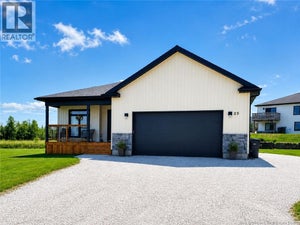
Looking for space, flexibility, and a garage that can handle all your projects, toys, and equipment? This unique 1.2-acre property offers the perfect blend of comfortable family living and exceptional outdoor functionality. The 1.5-storey home features a practical and flexible floor plan with a spacious kitchen, inviting living room, full 4-piece bathroom, and an additional main-floor room that can easily serve as a formal dining room, home office, family room, or playroom. Upstairs, the original four-bedroom layout has been thoughtfully reconfigured into three bedrooms, creating a generously sized primary bedroom along with two additional bedrooms. The home offers year-round comfort with an updated propane furnace and a mini-split heat pump providing efficient heating and cooling. The concrete foundation basement offers excellent storage space and includes a wood stove for an additional heat source. Outside is where this property truly shines. The current owner has invested significant time and effort into developing the grounds, featuring custom rock walls, attractive landscaping, fencing, and extensive level parking areas with room for vehicles, trailers, RVs, boats, and recreational equipment. A heated and insulated carport provides additional sheltered workspace or parking. The standout feature is the impressive 58 x 24 insulated and heated garage; ideal for hobbyists, contractors, mechanics, or anyone needing serious storage and workspace. Adding even more functionality is a 16-foot shed roof running the full length of the garage, providing substantial covered storage for equipment, vehicles, firewood, or seasonal items. Whether youre searching for a family home with room to grow, a property that accommodates your hobbies and business needs, or simply a place with exceptional parking, storage, and workshop space, this versatile property is well worth a closer look. Property taxes reflect non-owner occupied taxes. (id:31684)
Property Information
- Property type
- Residential
- Sub-type
- Single Family Residence
- Structure type
- House
- Living area
- 1,683 Sq Ft
- Lot size
- 52,337 Sq Ft
- Lot dimensions
- 52337
- Ownership
- Freehold
- Listing #
- NB141611
Property Features
- Exterior
- Balcony
- Cooling
- Heat Pump
- Heating
- Heat Pump · Forced Air · Propane
- Flooring
- Ceramic Tile · Hardwood
- Basement
- Full
- Parking
- Garage · Carport · Heated Garage · Detached
- Lot features
- Level
- Construction
- Vinyl Siding
- Sewer
- Public Sewer
- Water source
- Well
Rooms
Second level
- Primary Bedroom14'2'' x 14'2''
- Bedroom8'3'' x 14'3''
- Bedroom8'6'' x 14'3''
Main level
- 4pc Bathroom5'10'' x 6'8''
- Living room/Dining room14' x 17'1''
- Kitchen11'5'' x 18'
- Living Room14'1'' x 17'1''
Financial Details
- Annual taxes
- $4,917
- Parcel number
- 30209480
Directions
On Hampton Road across from Cannon Road.

Listing Courtesy: RE/MAX Professionals
Data Terms of Use
This website is operated by EXIT Realty Specialists, a brokerage who is a member of The Canadian Real Estate Association (CREA). The content on this website is owned or controlled by CREA. By accessing this website, the user agrees to be bound by these terms of use as amended from time to time, and agrees that these terms of use constitute a binding contract between the user, EXIT Realty Specialists, and CREA.
Copyright
The content on this website is protected by copyright and other laws, and is intended solely for the private, non-commercial use by individuals. Any other reproduction, distribution or use of the content, in whole or in part, is specifically prohibited. Prohibited uses include commercial use, “screen scraping”, “database scraping”, and any other activity intended to collect, store, reorganize or manipulate the content of this website.
Trademarks
REALTOR®, REALTORS®, and the REALTOR® logo are certification marks that are owned by REALTOR® Canada Inc. and licensed exclusively to The Canadian Real Estate Association (CREA). These certification marks identify real estate professionals who are members of CREA and who must abide by CREA’s By-Laws, Rules, and the REALTOR® Code. The MLS® trademark and the MLS® logo are owned by CREA and identify the professional real estate services provided by members of CREA.
Liability and Warranty Disclaimer
The information contained on this website is based in whole or in part on information that is provided by members of CREA, who are responsible for its accuracy. CREA reproduces and distributes this information as a service for its members, and assumes no responsibility for its completeness or accuracy.
Amendments
EXIT Realty Specialists may at any time amend these Terms of Use by updating this posting. All users of this site are bound by these amendments should they wish to continue accessing the website, and should therefore periodically visit this page to review any and all such amendments.
Commute Calculator
Explore commute times from 416 Hampton Road, Quispamsis, NB E2E 4V5.