278 Sunset CircleBullard, TX 75757
Eagles Bluff · Cherokee County
Description
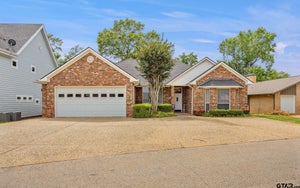
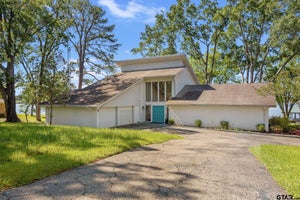
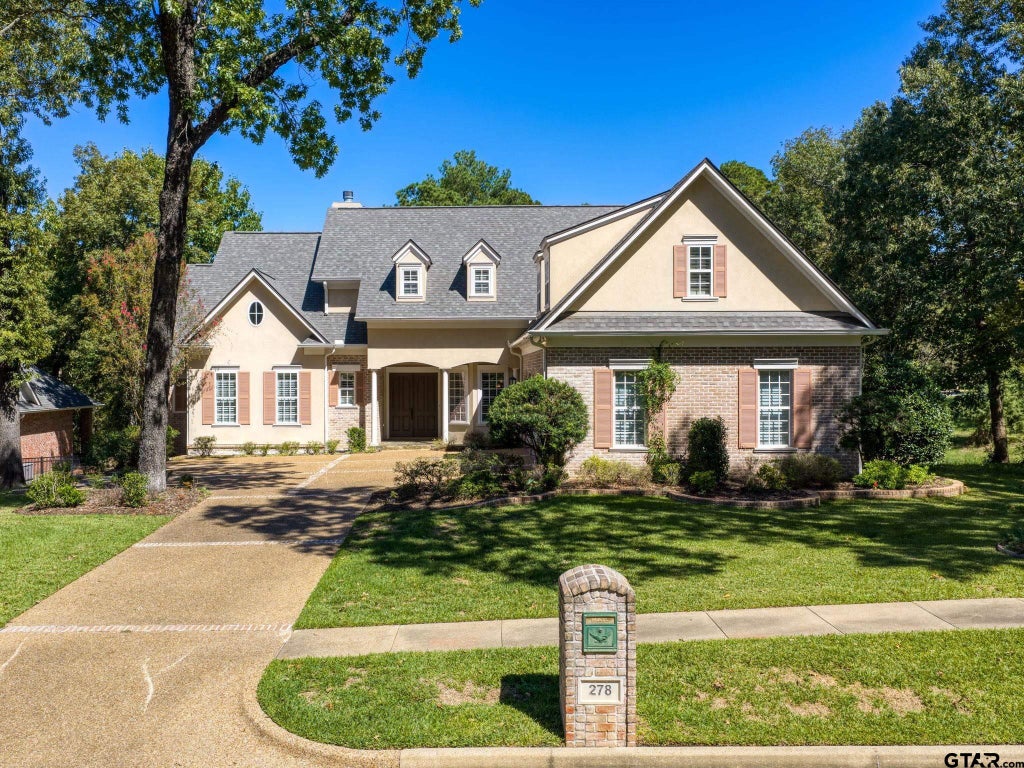
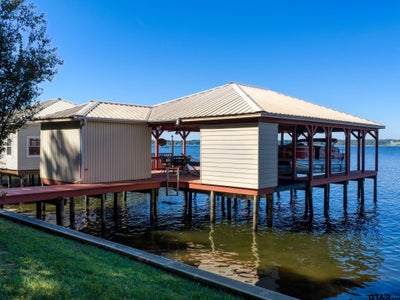
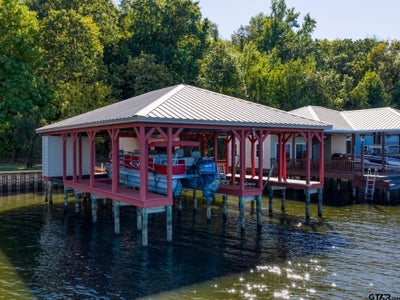
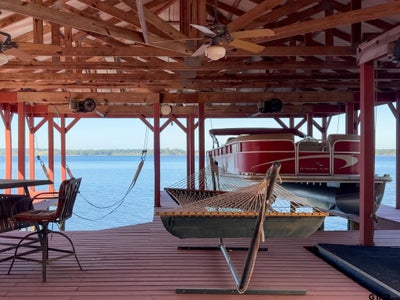
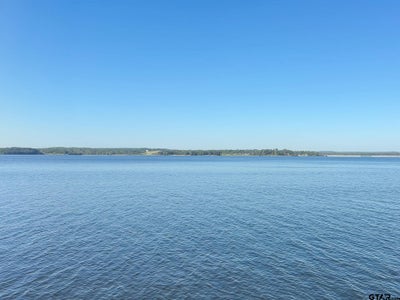
Welcome to resort living just a short drive from Tyler! This incredible property includes a WATERFRONT LOT with a spacious boathouse!! This incredible home is a one-owner, custom built home by Gary Root Homes. Exceptional quality abounds with nail-down, hand-scraped and stained hardwood floors, custom moldings, and lots of light to enjoy the wooded views. The main level features a large living area with a rear wall of windows, a half bath for guests; a very spacious primary suite, a secondary bedroom w/on-suite bath, a beautiful kitchen w/double ovens, gas cooktop, and breakfast area, formal dining room, large laundry room with sink, and a spacious screened porch for enjoying the peace and quiet of the wooded greenbelt. Don't miss the huge floored attic space with staircase access from the garage! The lower level is incredible! It features two additional bedrooms and one full and one half bath. The entertainment/game room area is so spacious and includes a wet bar! This level also includes a theater room, and a large study w/beautiful built-ins. As an added bonus, there is so much storage on this level with access to the mechanical systems of the home....don't miss this!!! There is easy access on this level to the wonderful, large deck (freshly painted) and the screened spa room. Roof replaced in 2025. Eagles Bluff Country club community offers unparrelled resort amenities including a gated entrance, a Carlton-Gibson designed 18-hole golf course, resort-style pool, tennis/pickle ball courts, fitness center, beautiful clubhouse with both fine and casual dining, and a recently added Golf Performance Center (home to the John Sikes Golf Academy). It's hard to believe that this resort-style living is less than 30 minutes from the rapidly growing South Tyler corridor featuring restaurants, great dining, and superb medical care.
Property Information
- Property type
- Residential
- Sub-type
- Single Family Residence
- Style
- Traditional
- Year built
- 2005
- Living area
- 5,400 Sq Ft
- Garage spaces
- 3
- Days on market
- 27
- MLS® Listing#
- 26013798
Property Features
- Interior
- Wet Bar · Kitchen Island · Pantry
- Exterior
- Rain Gutters
- Appliances
- Dishwasher · Disposal · Double Oven · Gas Cooktop
- Cooling
- Central Air · Electric · Zoned
- Heating
- Central · Natural Gas
- Fireplace
- Wood Burning
- Pool
- None
- Patio
- Screened · Deck
- Fencing
- None
- Construction
- Brick
- Foundation
- Slab
- Roof
- Composition
- Windows
- Blinds
- Security
- Security Gate · Security Lights · Security System · Smoke Detector(s) · Closed Circuit Camera(s)
- Other structures
- Gazebo
- Community
- Lake · Pool
- Utilities
- Cable Available
- Sewer
- Private Sewer
Schools
- Elementary
- Bullard
- Middle
- Bullard
- High
- Bullard
Financial Details
- HOA
- $2,070 / Annually
- Annual taxes
- $9,039Tax year 2025
Directions
Directions to home: From SW Loop 323; travel south on Hwy. 155; left on FM 344; veer right on CR 187; continue straight to entrance to Eagles Bluff; right on Sunset to home on right. SIY---- Directions to boathouse (274 S. Lake Bluff Drive) - From Eagles Bluff Blvd; west on Parkview Blvd to first left; then turn right and go down hill to parking area; park & walk to boathouse toward the end; address numbers on boathouse (274).
Presented by: Karen Efurd
Commute Calculator
Explore commute times from 278 Sunset Circle, Bullard, TX 75757.