34 Sawmill RoadToronto, ON M3L 2M2
Toronto
Description
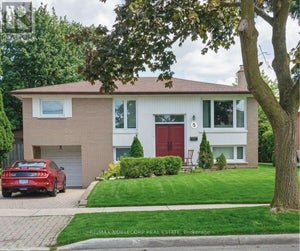
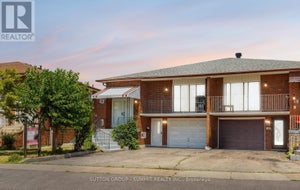
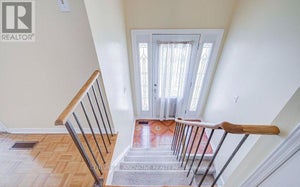
Welcome to this lovingly maintained semi-detached raised bungalow.This home offers over 2,100 sq ft ofliving space with 3+1 bedroom, 2 full bathroom, 2 kitchens with separate entrance. Whether you're a first-timebuyer looking to enter the Toronto market or an investor searching for a property with flexible living space,this home offers an opportunity worth exploring. Located on a quiet, family-friendly between Sheppard Aveand Jane St, the home is only few steps away from Spenvalley Park giving you green space, playgroundsand walking paths practically at your doorstep. The bright upper level features 3 spacious bedrooms, a fullbathroom, kitchen with eating area, and generous living and dining rooms with large windows and a walkoutto the balcony. What makes this home especially interesting is the fully above-grade lower level. With asecond kitchen, full bathroom, spacious living area and walkout to the backyard patio and garden addsvaluable living space and flexibility to suit your family's needs. Whether you're looking to move right in orpersonalize the space over time, this home offers endless possibilities. A built-in garage, driveway parkingand cantina/storage area add everyday practicality. Good size storage shed for storing lawn equipment.Closes to schools, parks, transit, TTC, York University, shopping and community amenities, with convenientaccess to Hwy 400, Hwy 401 and Allen Road.
Property Information
- Property type
- Residential
- Sub-type
- Single Family Residence
- Style
- Bungalow-Raised
- Lot dimensions
- 30.06x110.02
- Parking spaces
- 5
- MLS® Listing#
- W13814266
Property Features
- Interior
- Storage
- Appliances
- Water Softener · Water Heater
- Cooling
- Central Air
- Heating
- Natural Gas · Forced Air
- Basement
- Walk-Out Access
- Pool
- None
- Parking
- Garage Door Opener · Attached
- Fencing
- Fenced
- Construction
- Brick · Concrete
- Roof
- Asphalt
- Security
- Security System
- Other structures
- Storage
- Utilities
- Cable Available
Financial Details
- Annual taxes
- $4,036Tax year 2026
- Parcel number
- 102560137
Directions
Keele & Sheppard
Listing Courtesy: CENTURY 21 ATRIA REALTY INC. - 4162038838
Commute Calculator
Explore commute times from 34 Sawmill Road, Toronto, ON M3L 2M2.