114 Bayside CircleWindsor, CO 80550
Water Valley South · Weld County
Description
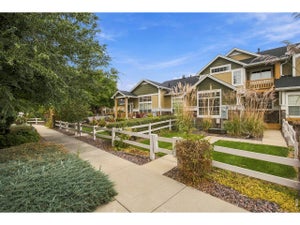
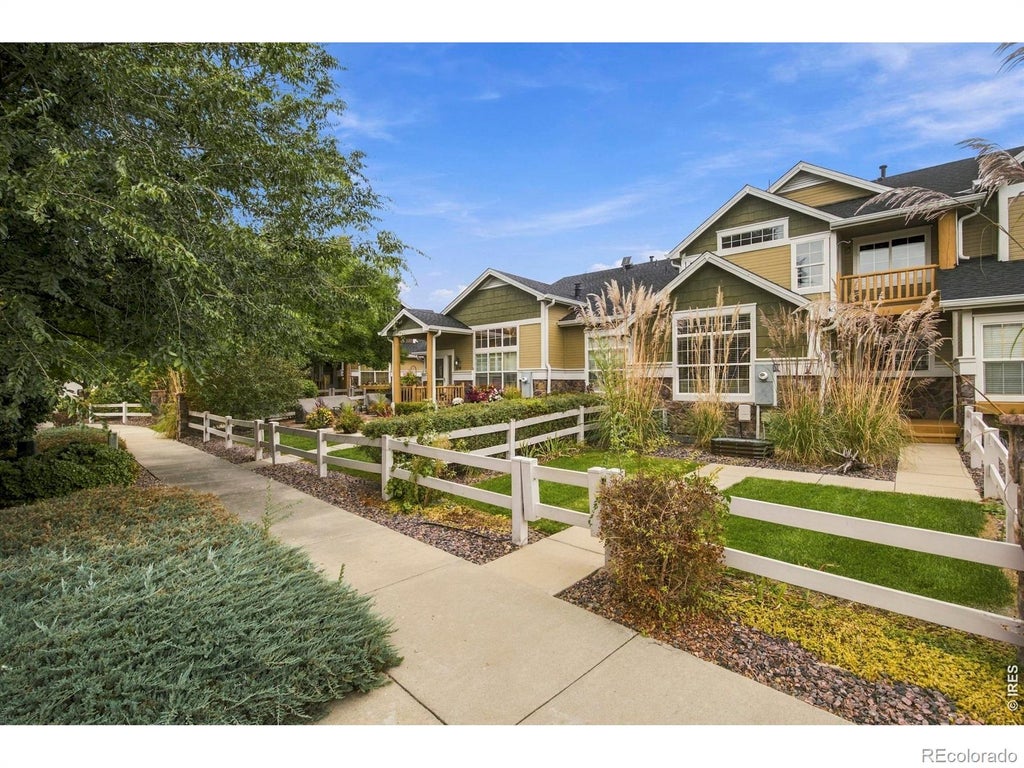
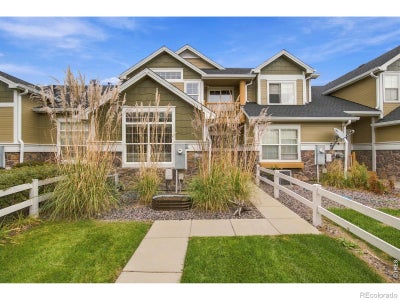
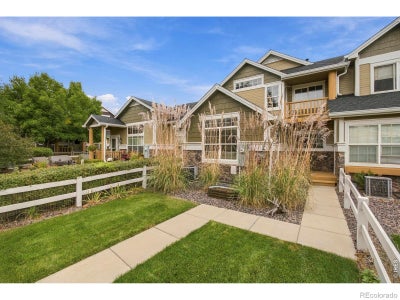
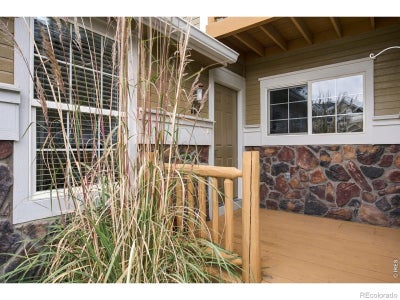
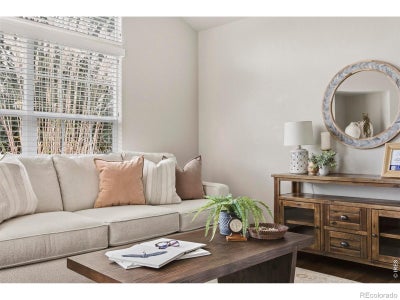
Welcome to 114 Bayside Circle, a fully refreshed townhome in Water Valley's Pelican Bay, set on a landscaped greenbelt courtyard just steps from the lakes, beaches, and trails that define this Windsor community. A covered front porch with stone accents opens to a main level finished in new hardwood floors and fresh light fixtures throughout. The vaulted living room centers on a gas fireplace with a tiled surround, built-in display niche, and a tall wall of windows that fills the space with natural light. The updated kitchen pairs new quartz counters with white shaker cabinetry, a subway tile backsplash, stainless steel appliances, and a center island with seating, all open to the dining area. A main-level powder room completes the floor. Upstairs, the vaulted primary suite opens to a private covered balcony overlooking the courtyard, with an ensuite featuring a dual-sink vanity and a walk-in tiled shower with a frameless glass door. Two additional vaulted bedrooms, a full hall bath, and a convenient upstairs laundry room round out the second level. The finished basement adds a flexible family room or home office along with a second powder bath. Major updates include a new roof and new exterior paint, and the attached 2-car garage is rear-loaded off a private drive for clean, easy access. Water Valley living means paddle boarding and canoeing on the lakes, sandy community beaches, and miles of walking trails, with Pelican Lakes Golf Course, Windsor's shops, and quick access to Hwy 392 and I-25 close by. Move-in ready, low-maintenance living in one of Northern Colorado's most loved lake communities!
Property Information
- Property type
- Residential
- Sub-type
- Townhouse
- Structure type
- Townhouse
- Year built
- 2002
- Living area
- 2,164 Sq Ft
- Lot size
- 0.04 acres
- Garage spaces
- 2
- Parking spaces
- 2
- Ownership
- Individual
- Zoning
- RES
- Days on market
- 3
- MLS® Listing#
- IR1069902
Property Features
- Interior
- Kitchen Island · Pantry · Walk-In Closet(s)
- Exterior
- Balcony · Dog Run
- Appliances
- Dishwasher · Dryer · Microwave · Oven · Refrigerator · Washer · Water Softener
- Cooling
- Central Air
- Heating
- Forced Air
- Flooring
- Tile
- Fireplace
- Gas · Living Room
- Basement
- Full
- Parking
- Oversized · Attached
- Patio
- Deck
- Fencing
- Fenced
- Lot features
- Level
- Construction
- Stone · Frame
- Foundation
- Slab
- Roof
- Composition
- Windows
- Double Pane Windows · Window Coverings
- Security
- Smoke Detector(s)
- Utilities
- Electricity Available · Natural Gas Available
- Sewer
- Public Sewer
- Water source
- Public
Rooms
Upper
- Bedroom13 x 10
- Bedroom21 x 13
- Bedroom14 x 10
- Laundry6 x 3
Main
- Dining Room11 x 10
- Kitchen12 x 11
- Living Room16 x 13
Schools
- Elementary
- Mountain View
- Middle
- Windsor
- High
- Windsor
Financial Details
- HOA
- $420 / MonthlyAssociation: Pelican Bay Townhomes
- Annual taxes
- $3,659Tax year 2025
- Parcel number
- R0674001
Directions
From Main Street (Hwy 392) in Windsor, head south on 7th Street for about 1 mile. At the traffic circle, take the 3rd exit east onto Eastman Park Drive. At the next traffic circle, take the 1st exit south onto Water Valley Parkway and continue about 0.7 miles. Turn left onto Bayside Circle, then right to stay on Bayside Circle. Home is on the left. Front door faces the greenbelt courtyard; garages are accessed from the private drive behind.

Listing Courtesy: Compass - Boulder - 9705410571
This publication is designed to provide information with regard to the subject matter covered. It is displayed with the understanding that the publisher and authors are not engaged in rendering real estate, legal, accounting, tax, or other professional services and that the publisher and authors are not offering such advice in this publication. If real estate, legal, or other expert assistance is required, the services of a competent, professional person should be sought. The information contained in this publication is subject to change without notice. METROLIST, INC., DBA RECOLORADO MAKES NO WARRANTY OF ANY KIND WITH REGARD TO THIS MATERIAL, INCLUDING, BUT NOT LIMITED TO, THE IMPLIED WARRANTIES OF MERCHANTABILITY AND FITNESS FOR A PARTICULAR PURPOSE. METROLIST, INC., DBA RECOLORADO SHALL NOT BE LIABLE FOR ERRORS CONTAINED HEREIN OR FOR ANY DAMAGES IN CONNECTION WITH THE FURNISHING, PERFORMANCE, OR USE OF THIS MATERIAL.
PUBLISHER'S NOTICE: All real estate advertised herein is subject to the Federal Fair Housing Act and the Colorado Fair Housing Act, which Acts make it illegal to make or publish any advertisement that indicates any preference, limitation, or discrimination based on race, color, religion, sex, handicap, familial status, or national origin.
METROLIST, INC., DBA RECOLORADO will not knowingly accept any advertising for real estate that is in violation of the law. All persons are hereby informed that all dwellings advertised are available on an equal opportunity basis.
Licensed in the state of Colorado
Data Terms of Use
The information contained in this publication is subject to change without notice. METROLIST, INC. MAKES NO WARRANTY OF ANY KIND WITH REGARD TO THIS MATERIAL, INCLUDING, BUT NOT LIMITED TO, THE IMPLIED WARRANTIES OF MERCHANTABILITY AND FITNESS FOR A PARTICULAR PURPOSE. METROLIST, INC. SHALL NOT BE LIABLE FOR ERRORS CONTAINED HEREIN OR FOR ANY DAMAGES IN CONNECTION WITH THE FURNISHING, PERFORMANCE, OR USE OF THIS MATERIAL.
 PUBLISHER'S NOTICE: All real estate advertised herein is subject to the Federal Fair Housing Act and the Colorado Fair Housing Act, which Acts make it illegal to make or publish any advertisement that indicates any preference, limitation, or discrimination based on race, color, religion, sex, handicap, familial status, or national origin.
METROLIST, INC. will not knowingly accept any advertising for real estate that is in violation of the law. All persons are hereby informed that all dwellings advertised are available on an equal opportunity basis.
©2017 METROLIST, INC. All Rights Reserved 7100 E. Belleview Ave. #110 Greenwood Village, CO 80111 USA
ALL RIGHTS RESERVED WORLDWIDE. No part of this publication may be reproduced, adapted, translated, stored in a retrieval system or transmitted in any form or by any means, electronic, mechanical, photocopying, recording, or otherwise, without the prior written permission of the publisher. The information contained herein including but not limited to all text, photographs, digital images, virtual tours, may be seeded and monitored for protection and tracking.
Documents & links
Provided by Kelly McBartlett
- Virtual tourVisit
Commute Calculator
Explore commute times from 114 Bayside Circle, Windsor, CO 80550.