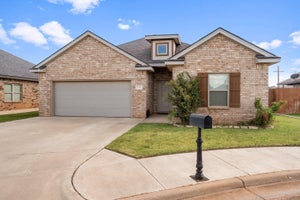
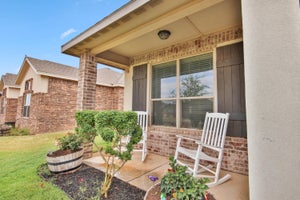
5303 Lehigh StreetLubbock, TX 79416

Lubbock County
Description
Awesome 4 bedroom in a Cul-de-sac that is located minutes from Texas Tech and the medical facilities that Lubbock offers. This home has really been taken care of and you will love to see this one. Open floor plan with spacious kitchen that opens to the living room with luxury vinyl flooring. Kitchen has granite countertops, island that has breakfast bar, country sink, lots of cabinets and a nice pantry. Living room has a corner gas fireplace with a special ceiling. Isolated primary bedroom with a special ceiling, walk in shower, separate tub, 2 sinks and a large walk in closet. Very spacious dressing area in the primary bathroom. A second isolated bedroom and then the other 2 bedrooms are on the other side of the home. This is a very well designed floor plan. Sprinkler system front and back. Come check it out.
Property Information
- Property type
- Residential
- Sub-type
- Single Family Residence
- Style
- Traditional
- Year built
- 2018
- Stories
- 1
- Living area
- 2,171 Sq Ft
- Lot size
- 0.15 acres
- Garage spaces
- 2
- Days on market
- 441
- MLS® Listing#
- 202559903
Property Features
- Interior
- Breakfast Bar · Ceiling Fan(s) · Double Vanity · Granite Counters · Kitchen Island · Pantry · Recessed Lighting · Soaking Tub · Walk-In Closet(s)
- Exterior
- Lighting · Private Yard
- Appliances
- Disposal · Dishwasher · Electric Range · Microwave · Range Hood · Stainless Steel Appliance(s) · Gas Water Heater
- Cooling
- Ceiling Fan(s) · Central Air · Electric
- Heating
- Central · Natural Gas
- Flooring
- Carpet · Vinyl
- Parking
- Attached · Driveway · Garage · Garage Door Opener
- Laundry
- Electric Dryer Hookup · Laundry Room · Washer Hookup
- Patio
- Covered
- Fencing
- Fenced · Wood
- Lot features
- Cul-De-Sac · City Lot · Sprinklers In Front · Sprinklers In Rear
- Construction
- Brick
- Foundation
- Slab
- Roof
- Composition
- Windows
- Window Coverings
- Security
- Smoke Detector(s)
- Community
- None
- Utilities
- Natural Gas Available · Cable Available · Electricity Connected · Natural Gas Connected · Sewer Available · Water Available
- Sewer
- Public Sewer
- Water source
- Public
Rooms
- Bedroom 212.5 x 11.4
- Bedroom 212.50 x 11.40
- Bedroom 314.00 x 11.50
- Bedroom 314.0 x 11.5
- Bedroom 413.30 x 12.10
- Bedroom 413.3 x 12.1
- Kitchen16.11 x 11.5
- Kitchen16.11 x 11.50
- Living Room16.40 x 14.10
- Living Room16.39 x 14.1
- Master Bedroom16.1 x 13.4
- Master Bedroom16.10 x 13.40
Schools
- Elementary
- Centennial
- Middle
- Mackenzie
- High
- Coronado
Financial Details
- HOA
- None
- Annual taxes
- $6,322
- Parcel number
- R311102
Listing Courtesy: Realty Refined - 8067994200
Presented by: Scott Toman
Licensed in the state of Texas.
Commute Calculator
Explore commute times from 5303 Lehigh Street, Lubbock, TX 79416.