216 Myrtle Oak DriveCameron, NC 28326
MAGNOLIA HILLS · Harnett County
Description
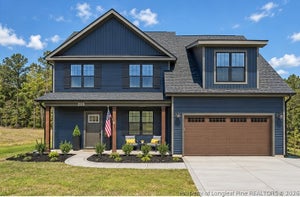
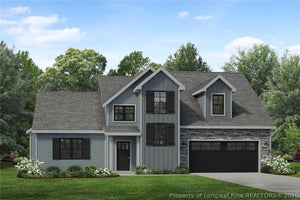
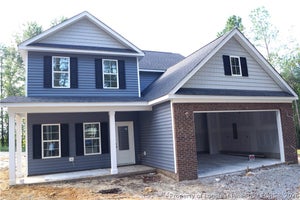
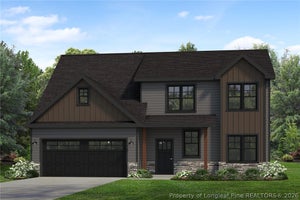
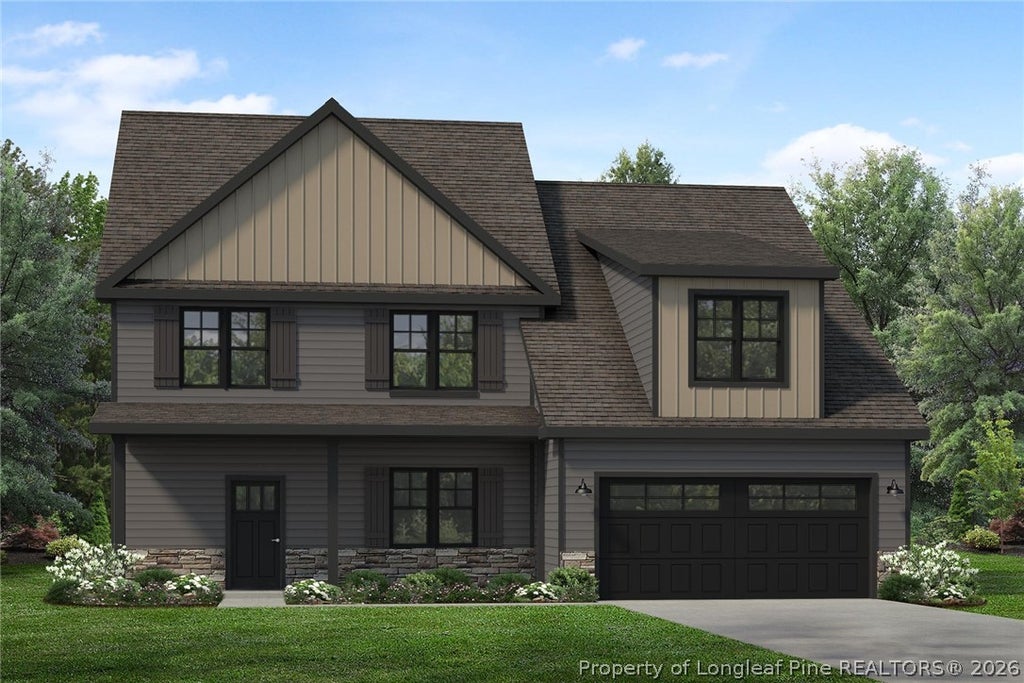
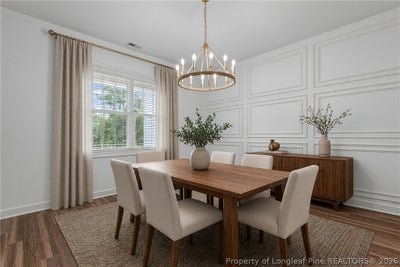
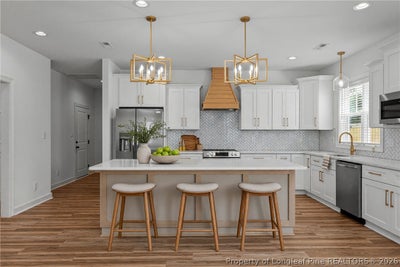
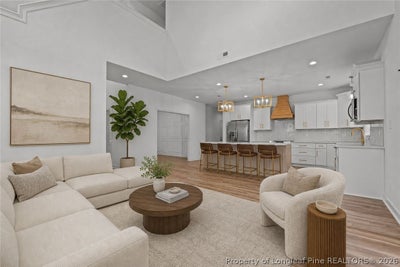
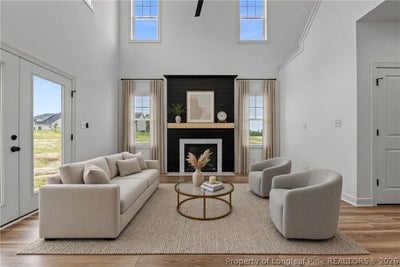
$10,000* FALL BUILDER SPECIAL - LIMITED TIME OFFER *Get $10,000 in Builder/Lender Incentives when you purchase one of our beautiful move-in ready homes or contract a Pre-Sale | *Offer is subject to financing total purchase price with the preferred lender | Magnolia Hills Lot 55 | Rothbard with Guardian Design Inspiration | Builder will include: a side-by-side refrigerator, 2" faux wood blinds, ceiling fans, a finished garage, and gutters. Welcome to Magnolia Hills Lot 55, featuring the Rothbard floor plan with Guardian Design Inspiration. This impressive home offers spacious, thoughtfully designed living areas, including a 2-story great room, 2-story foyer, formal dining room/study, and a first-floor bedroom with a full bathroom. Upstairs, the private Master Suite features a spacious sitting area and his-and-hers walk-in closets, along with a convenient second-floor laundry room. The home also includes a large walk-in pantry and a beautifully appointed kitchen with a 5-piece stainless steel appliance package including a refrigerator, range, dishwasher, microwave, and wine cooler. All Design Inspirations include a decorative range hood. This home also includes a 15' x 15' covered porch, black exterior windows, and a tiled Master Bath shower with a shower door, adding even more style and comfort to this thoughtfully designed home. With its soaring ceilings, flexible living spaces, and elevated finishes, the Rothbard offers a perfect blend of comfort, functionality, and modern style. Please Note: The photos in this listing are of the same Rothbard floor plan, but they feature the Odyssey Design Inspiration, not the Guardian Design Inspiration included with Lot 55. The photos are provided to showcase the Rothbard floor plan, layout, and overall design possibilities. Lot 55 will feature the Guardian Design Inspiration, so actual finishes, colors, fixtures, and other design details may vary from those shown in the photos. Approved lender contributes 0.5% of the loan amount toward closing costs, subject to terms.
Property Information
- Property type
- Residential
- Sub-type
- Single Family Residence
- Style
- Two Story
- Year built
- 2027
- Living area
- 2,461 Sq Ft
- Lot size
- 0.56 acres
- Garage spaces
- 2
- Ownership
- More than a year
- Days on market
- 56
- MLS® Listing#
- 768389
Property Features
- Interior
- Ceiling Fan(s) · Chandelier · Cathedral Ceiling(s) · Double Vanity · Entrance Foyer · Eat-in Kitchen · Granite Counters · Kitchen Island · Open Floorplan · Walk-In Closet(s)
- Exterior
- Playground
- Appliances
- Refrigerator · Bar Fridge · Dishwasher · ENERGY STAR Qualified Appliances · ENERGY STAR Qualified Dishwasher · ENERGY STAR Qualified Refrigerator · ENERGY STAR Qualified Water Heater · Microwave · Range · Range Hood · Water Heater · Exhaust Fan
- Cooling
- Ceiling Fan(s) · Central Air · Electric
- Heating
- Heat Pump
- Flooring
- Tile · Carpet · Vinyl
- Fireplace
- Electric
- Basement
- None
- Parking
- Attached · Garage
- Laundry
- Washer Hookup · Upper Level
- Patio
- Porch · Rear Porch · Covered
- Lot features
- Cleared · Sloped · Cul-De-Sac · Interior Lot
- Construction
- Stone Veneer · Vinyl Siding · Board & Batten Siding
- Windows
- Window Coverings · Blinds
- Community
- Street Lights
- Sewer
- Holding Tank · Septic Tank
- Water source
- Public
Schools
- Middle
- Highland Middle School
- High
- Western Harnett High School
Financial Details
- HOA
- $450 / AnnuallyAssociation: Magnolia Hills Owners Association
- Parcel number
- 9567-12-4901
Directions
Directions: This is a New Development and may not pull up on maps... Magnolia Hills is on the right just before 366 Ponderosa Trail Cameron, NC

Listing Courtesy: EXP REALTY LLC - 8885849431
The listing broker’s offer of compensation is made only to participants of the multiple listing service where the listing is filed.
Commute Calculator
Explore commute times from 216 Myrtle Oak Drive, Cameron, NC 28326.