24872 E Irish DriveAurora, CO 80016
Tallyns Reach · Arapahoe County
Description
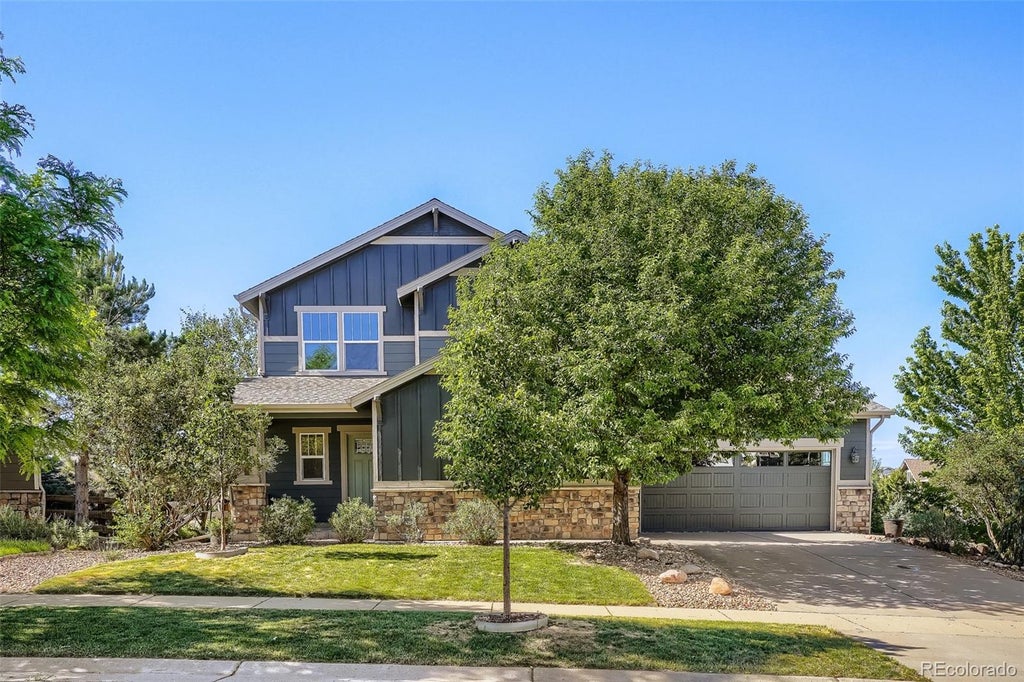
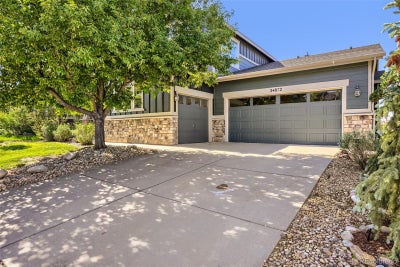
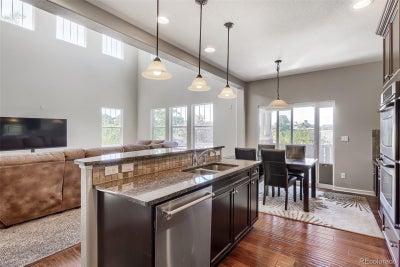
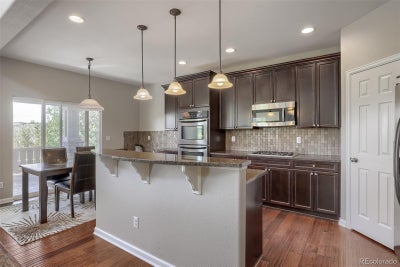
Great NextGen home - Quick Possession! Located on a huge lot at the end of the street - very private. Backs and fronts to open space, this beautifully updated Tallyn's Reach 2-story features 5 bedrooms (primary - main, upper - 3 secondary, basement-conforming), main level great room, office, formal dining, laundry, kitchen, finished WALKOUT basement (multi-generational friendly basement with separate entrance and full kitchen, family room, bedroom, bathroom & dining space) and 2 + 1 car garages. Meticulously maintained - pride of ownership shines throughout. This home boasts so many special touches - it is a must see. Two gas fireplaces, tray ceilings, art niches, arched doorways, formal dining room and so much more. The finished basement is perfect for guests or that teenager wanting their own space. Perfect for entertaining both inside and out. This home lives large but comfortable. Neutral tones make it easy to picture yourself calling this one home. The many windows allow the natural light to cascade in - bright and cheerful. Relax on the rear deck with beautiful views or chill on the covered patio off the basement walkout. Close to dining, shopping, entertainment and other amenities. Just a few minutes from Southlands and E-470. Don't miss your opportunity. Welcome Home.
Property Information
- Property type
- Residential
- Sub-type
- Single Family Residence
- Structure type
- House
- Year built
- 2009
- Living area
- 4,604 Sq Ft
- Lot size
- 0.24 acres
- Garage spaces
- 3
- Parking spaces
- 3
- Ownership
- Individual
- Days on market
- 103
- MLS® Listing#
- 1921792
Property Features
- Interior
- Breakfast Bar · Entrance Foyer · Granite Counters · High Ceilings · Kitchen Island · Walk-In Closet(s)
- Exterior
- Private Yard · Rain Gutters
- Appliances
- Cooktop · Dishwasher · Disposal · Microwave · Oven · Range · Refrigerator
- Cooling
- Central Air
- Heating
- Forced Air · Natural Gas
- Flooring
- Carpet · Laminate · Tile · Wood
- Fireplace
- Gas · Great Room · Other
- Basement
- Finished · Partial · Walk-Out Access
- Parking
- Concrete · Attached
- Laundry
- In Unit
- Patio
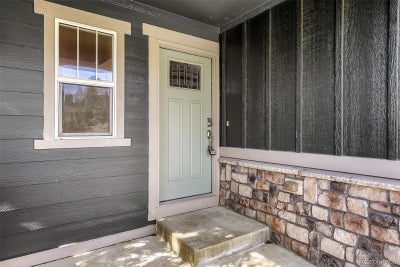
- Covered · Deck · Front Porch · Patio
- Fencing
- Fenced · Full
- Lot features
- Landscaped · Many Trees
- Construction
- Frame
- Roof
- Composition
- Windows
- Double Pane Windows
- Security
- Carbon Monoxide Detector(s) · Smoke Detector(s)
- Utilities
- Natural Gas Available · Cable Available · Electricity Available · Electricity Connected · Natural Gas Connected · Phone Available
- Sewer
- Public Sewer
- Water source
- Public
Rooms
Main
- Bathroom Half5.6 x 5
- Bathroom Full18.7 x 11.6
- Bedroom20.3 x 15.2
- Dining Room13.2 x 10.11
- Great Room22.5 x 15.1
- Kitchen13 x 11.2
- Laundry7.2 x 5.7
- Office14.1 x 11.9
Upper
- Bathroom Full11.1 x 5.5
- Bathroom Full8.8 x 5.5
- Bedroom21.11 x 11.7
- Bedroom13.5 x 12.8
- Bedroom13.5 x 11.3
Basement
- Bathroom Three Quarter12.8 x 7.6
- Bedroom19.7 x 15
- Dining Room12.8 x 8.5
- Family Room35.9 x 34.1
- Kitchen12.8 x 12.2
Schools
- Elementary
- Black Forest Hills
- Middle
- Fox Ridge
- High
- Cherokee Trail
Financial Details
- HOA
- $270 / QuarterlyAssociation: Tallyn's Reach Authority
- Annual taxes
- $7,866Tax year 2025
- Parcel number
- 034730991

Listing Courtesy: RE/MAX Professionals - tomrman@aol.com,303-910-8436
This publication is designed to provide information with regard to the subject matter covered. It is displayed with the understanding that the publisher and authors are not engaged in rendering real estate, legal, accounting, tax, or other professional services and that the publisher and authors are not offering such advice in this publication. If real estate, legal, or other expert assistance is required, the services of a competent, professional person should be sought. The information contained in this publication is subject to change without notice. METROLIST, INC., DBA RECOLORADO MAKES NO WARRANTY OF ANY KIND WITH REGARD TO THIS MATERIAL, INCLUDING, BUT NOT LIMITED TO, THE IMPLIED WARRANTIES OF MERCHANTABILITY AND FITNESS FOR A PARTICULAR PURPOSE. METROLIST, INC., DBA RECOLORADO SHALL NOT BE LIABLE FOR ERRORS CONTAINED HEREIN OR FOR ANY DAMAGES IN CONNECTION WITH THE FURNISHING, PERFORMANCE, OR USE OF THIS MATERIAL.
PUBLISHER'S NOTICE: All real estate advertised herein is subject to the Federal Fair Housing Act and the Colorado Fair Housing Act, which Acts make it illegal to make or publish any advertisement that indicates any preference, limitation, or discrimination based on race, color, religion, sex, handicap, familial status, or national origin.
METROLIST, INC., DBA RECOLORADO will not knowingly accept any advertising for real estate that is in violation of the law. All persons are hereby informed that all dwellings advertised are available on an equal opportunity basis.
Licensed in the state of Colorado
Data Terms of Use
The information contained in this publication is subject to change without notice. METROLIST, INC. MAKES NO WARRANTY OF ANY KIND WITH REGARD TO THIS MATERIAL, INCLUDING, BUT NOT LIMITED TO, THE IMPLIED WARRANTIES OF MERCHANTABILITY AND FITNESS FOR A PARTICULAR PURPOSE. METROLIST, INC. SHALL NOT BE LIABLE FOR ERRORS CONTAINED HEREIN OR FOR ANY DAMAGES IN CONNECTION WITH THE FURNISHING, PERFORMANCE, OR USE OF THIS MATERIAL.
 PUBLISHER'S NOTICE: All real estate advertised herein is subject to the Federal Fair Housing Act and the Colorado Fair Housing Act, which Acts make it illegal to make or publish any advertisement that indicates any preference, limitation, or discrimination based on race, color, religion, sex, handicap, familial status, or national origin.
METROLIST, INC. will not knowingly accept any advertising for real estate that is in violation of the law. All persons are hereby informed that all dwellings advertised are available on an equal opportunity basis.
©2017 METROLIST, INC. All Rights Reserved 7100 E. Belleview Ave. #110 Greenwood Village, CO 80111 USA
ALL RIGHTS RESERVED WORLDWIDE. No part of this publication may be reproduced, adapted, translated, stored in a retrieval system or transmitted in any form or by any means, electronic, mechanical, photocopying, recording, or otherwise, without the prior written permission of the publisher. The information contained herein including but not limited to all text, photographs, digital images, virtual tours, may be seeded and monitored for protection and tracking.
Documents & links
Provided by Tom Ullrich
- Virtual tourVisit
Commute Calculator
Explore commute times from 24872 E Irish Drive, Aurora, CO 80016.