8 Kenneth StreetSackville, NB E4L 0B9
Description
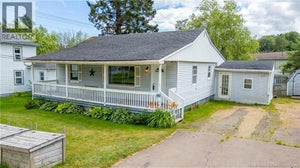
WHY RENT WHEN YOU CAN OWN? Whether you're a first-time homebuyer, looking to downsize, or searching for a low-maintenance lifestyle, this charming property is an opportunity you won't want to miss. Welcome to the heart of Sackville, a vibrant and historic university town nestled along the beautiful Tantramar Marshes, just minutes from the Nova Scotia border. Rich in culture and community spirit, Sackville offers an exceptional lifestyle with charming local cafés and restaurants, scenic walking trails, unique shops, and everyday conveniences. With quick access to the Trans-Canada Highway, commuting is effortless while still enjoying the charm of small-town living. Inside, you'll be welcomed by a bright, open-concept layout featuring a spacious foyer that flows seamlessly into the dining area, kitchen, and living roomcreating the perfect space for both everyday living and entertaining. Down the hall, you'll find two comfortable bedrooms and a well-appointed 4-piece bathroom, offering a functional layout designed for convenience. Step outside to enjoy your generously sized patio, the perfect place to relax with your morning coffee, host family and friends, or unwind after a long day. Affordable, move-in ready, and ideally located, this is a rare opportunity to own a wonderful home in one of New Brunswick's most welcoming communities. Don't miss your chancecontact your REALTOR® today to schedule your private viewing. (id:31684)
Property Information
- Property type
- Residential
- Sub-type
- Single Family Residence
- Structure type
- House
- Living area
- 788 Sq Ft
- Lot dimensions
- 0
- Ownership
- Leasehold
- Listing #
- NB144326
Property Features
- Cooling
- Heat Pump
- Heating
- Baseboard · Heat Pump · Electric
- Flooring
- Laminate · Vinyl
- Basement
- None
- Construction
- Vinyl Siding
- Foundation
- Block
- Sewer
- Public Sewer
- Water source
- Public
Rooms
Main level
- 4pc Bathroom8'5'' x 6'7''
- Bedroom8'10'' x 9'5''
- Bedroom8'5'' x 11'6''
- Dining Room6'4'' x 14'8''
- Kitchen11'3'' x 10'
- Living Room11'3'' x 13'3''
Financial Details
- Annual taxes
- $1,974
- Parcel number
- PAN: 6998502
Directions
Main Street to Salem Street. Turn onto Charlotte Street and then onto Bernice and then immediately onto Kenneth.

Listing Courtesy: EXIT Realty Associates
Data Terms of Use
This website is operated by EXIT Realty, a brokerage who is a member of The Canadian Real Estate Association (CREA). The content on this website is owned or controlled by CREA. By accessing this website, the user agrees to be bound by these terms of use as amended from time to time, and agrees that these terms of use constitute a binding contract between the user, EXIT Realty, and CREA.
Copyright
The content on this website is protected by copyright and other laws, and is intended solely for the private, non-commercial use by individuals. Any other reproduction, distribution or use of the content, in whole or in part, is specifically prohibited. Prohibited uses include commercial use, “screen scraping”, “database scraping”, and any other activity intended to collect, store, reorganize or manipulate the content of this website.
Trademarks
REALTOR®, REALTORS®, and the REALTOR® logo are certification marks that are owned by REALTOR® Canada Inc. and licensed exclusively to The Canadian Real Estate Association (CREA). These certification marks identify real estate professionals who are members of CREA and who must abide by CREA’s By-Laws, Rules, and the REALTOR® Code. The MLS® trademark and the MLS® logo are owned by CREA and identify the professional real estate services provided by members of CREA.
Liability and Warranty Disclaimer
The information contained on this website is based in whole or in part on information that is provided by members of CREA, who are responsible for its accuracy. CREA reproduces and distributes this information as a service for its members, and assumes no responsibility for its completeness or accuracy.
Amendments
EXIT Realty may at any time amend these Terms of Use by updating this posting. All users of this site are bound by these amendments should they wish to continue accessing the website, and should therefore periodically visit this page to review any and all such amendments.
Commute Calculator
Explore commute times from 8 Kenneth Street, Sackville, NB E4L 0B9.