


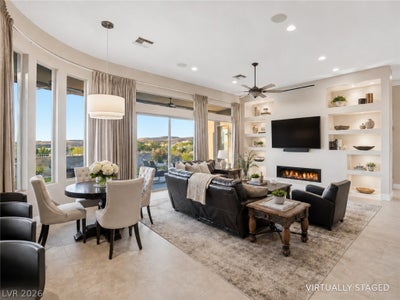
6 Brookridge DriveHenderson, NV 89052
Anthem Cntry Club Parcel 14 · Clark County
Description
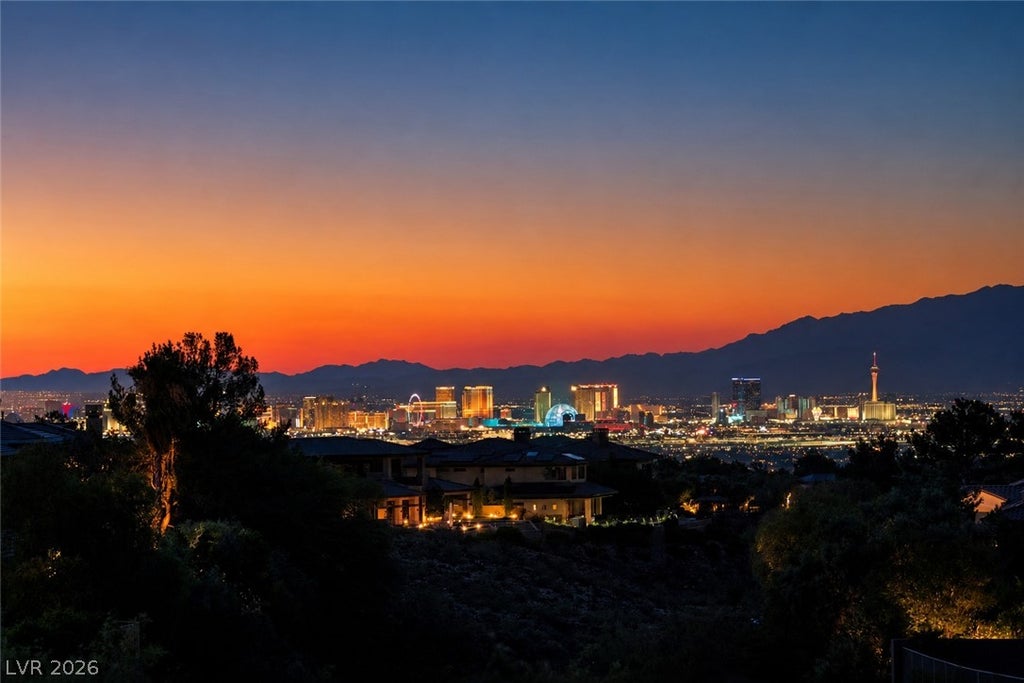
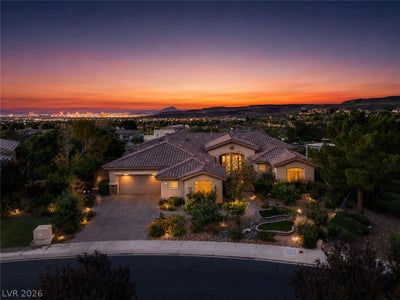
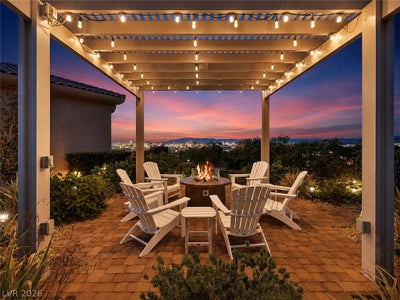
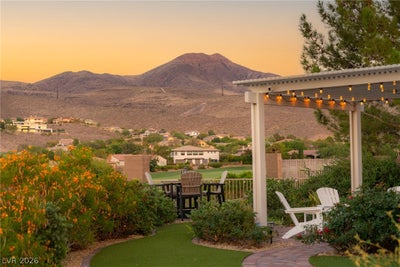
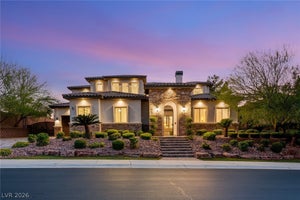
Experience the Anthem Country Club lifestyle from one of the most private and view-oriented settings in the community. Perched on an elevated lot with no rear neighbor, this sought-after single-story Cantata floor plan captures breathtaking panoramic views of the Las Vegas Strip, city lights, mountains, and the 2nd fairway. The south yard backs to an open easement, enhancing the sense of space, privacy, and serenity. Designed for effortless indoor-outdoor living, the backyard feels like a private resort with a tranquil water wall, built-in BBQ, covered patio for al fresco dining, pergola-covered firepit area, and an elevated seating area overlooking the fairway, a perfect setting to watch the morning sunrise. Desert contemporary landscaping and a decorative wrought iron courtyard entry create striking curb appeal from the moment you arrive. Inside, the open great room floor plan is filled with natural light and showcases picture windows, a sleek linear fireplace, decorative niche, and seamless flow to the dining area with built-in cabinetry. The modern kitchen features onyx granite countertops, breakfast bar, breakfast nook, walk-in pantry, stainless steel appliances, double ovens, steamer, warming drawer, built-in microwave, trash compactor, and Thermador 4-burner cooktop with griddle. A bar area with beverage cooler and ice maker opens to the kitchen and great room, ideal for entertaining. The primary suite offers unobstructed views and a custom walk-in closet. The 4th bedroom is currently used as a home office with custom built-in bookshelves, French doors to the courtyard, walk-in closet, and ensuite bath. A rare opportunity to own a private, view-filled retreat in guard-gated Anthem Country Club.
Property Information
- Property type
- Residential
- Sub-type
- Single Family Residence
- Style
- OneStory
- Year built
- 2001
- Living area
- 3,601 Sq Ft
- Lot size
- 0.38 acres
- Garage spaces
- 3
- Ownership
- Single Family Residential
- Days on market
- 80
- MLS® Listing#
- 2793377
Property Features
- Interior
- Ceiling Fan(s) · Master Downstairs
- Exterior
- Built-in Barbecue · Barbecue · Courtyard · Private Yard
- Appliances
- Built-In Electric Oven · Built-In Gas Oven · Convection Oven · Double Oven · Dishwasher · Gas Cooktop · Disposal · Gas Water Heater · Microwave · Refrigerator · Water Softener Owned · Water Heater · Oven
- Cooling
- Ceiling Fan(s) · Central Air · Electric
- Heating
- Natural Gas · Central
- Flooring
- Carpet · Marble
- Fireplace
- Gas · Great Room
- Pool
- Waterfall · Community
- Parking
- Attached · Garage · Golf Cart Garage · Garage Door Opener · Inside Entrance · Private · Storage
- Laundry
- Gas Dryer Hookup · Laundry Room · Sink
- Patio
- Patio · Covered
- Fencing
- Back Yard · Slump Stone · Wrought Iron
- Lot features
- Greenbelt · Landscaped · On Golf Course
- Construction
- Frame · Stucco
- Roof
- Tile
- Windows
- Window Coverings · Double Pane Windows · Window Treatments
- Security
- Security System Owned · Gated Community
- Community
- Pool · Gated
- Utilities
- Cable Available
- Sewer
- Public Sewer
- Water source
- Public
Rooms
- PrimaryBedroom21X15
- Bedroom 213X12
- Bedroom 314X12
- Bedroom 414X13
- Dining Room17X12
- Dining Room15X12
- Great Room25X20
- Kitchen21X10
Schools
- Elementary
- Lamping, Frank,Lamping, Frank
- Middle
- Webb, Del E.
- High
- Coronado High
Financial Details
- HOA
- $416 / MonthlyAssociation: ANTHEM COUNTRY CLUB
- Annual taxes
- $10,178
- Parcel number
- 190-07-712-013
Directions
I-215 EXIT EASTERN- SOUTH* PAST SUNRIDGE HEIGHTS* VEER LEFT INTO ANTHEM PAST THE WATERFALLS* 3RD LEFT INTO ANTHEM COUNTRY CLUB* STAY IN LEFT LANE FOR GUARD GATE* RIGHT ON ANTHEM CLUB DRIVE* RIGHT INTO CASTLEPINE-KNOB OAK* 1ST LEFT ON BROOKRIDGE TO 6 BROOKRIDGE - 3RD HOUSE ON THE LEFT. PARK ON NON-SIDEWALK SIDE OF THE STREET.

Listing Courtesy: Simply Vegas - (702) 241-7990
Presented by: Christine P. McNaught
Henderson Market Statistics
How this home compares to 2,242 active listings in Henderson, NV
| Henderson median | This listing | |
|---|---|---|
| Median listing price | $545,838 | $2,850,000 |
| Median days on market | 50 | 80 |
| Median Sq Ft | 2,032 | 3,601 |
| Median price / Sq Ft | $276 | $791 |
Market statistics compiled from active EXIT Realty® and MLS listings in Henderson, NV.
Commute Calculator
Explore commute times from 6 Brookridge Drive, Henderson, NV 89052.
More homes to consider
View similar homes View nearby homes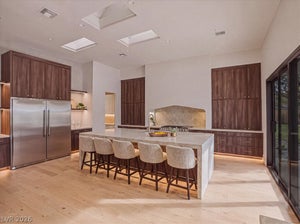

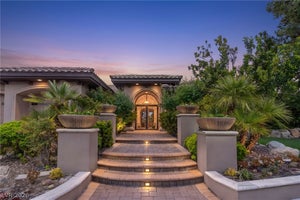
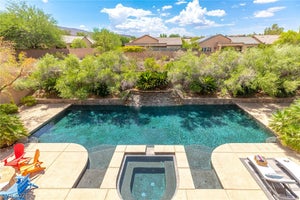

Similar Home Values
Comparable nearby listings and their asking prices.
| Address | Price | Beds | Baths | Sq Ft |
|---|---|---|---|---|
| 3 Isleworth Drive, Henderson, NV | $2,888,888 | 4 | 4 | 3,600 |
| 26 Hassayampa Trail, Henderson, NV | $2,999,000 | 4 | 5 | 4,025 |
| 8 Greely Club Trail, Henderson, NV | $2,950,000 | 5 | 6 | 4,820 |
| 45 Hassayampa Trail, Henderson, NV | $2,950,000 | 5 | 6 | 5,695 |


