


521 Seabiscuit DrJarrell, TX 76537
J307419C- CALUMET · Williamson County
Description
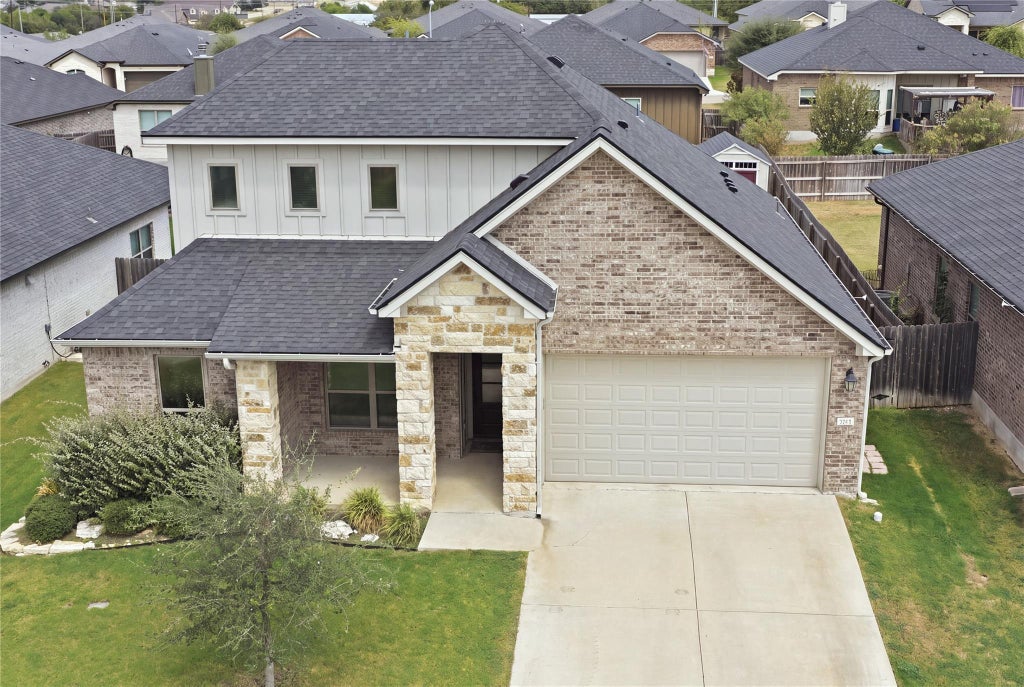
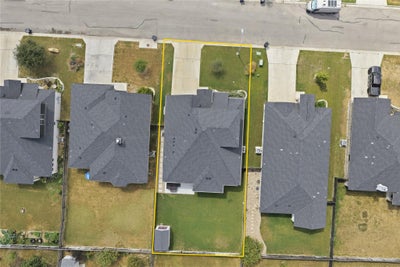
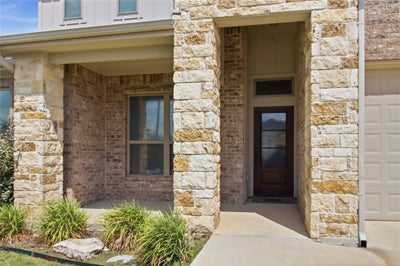
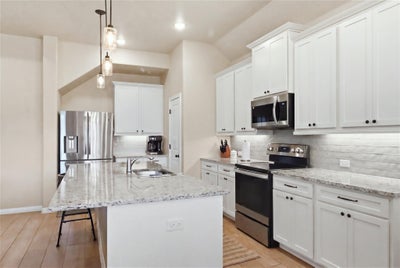
Built in 2020 and located in Jarrell’s Calumet community, this 4-bedroom, 3-bath home offers approximately 1,921 square feet of thoughtfully designed living space. Most living areas are conveniently located on the main level, while a private upstairs bedroom provides flexible space for guests, a media room, or a home office and a large attic for storage. The brick-and-stone exterior, covered front porch, and two-car garage create an inviting first impression. Inside, the kitchen features white cabinetry with crown molding, granite countertops, a gray subway-tile backsplash, a walk-in pantry, and stainless-steel appliances. An island with bar opens to the living area, where stained wood ceiling beams add warmth and architectural character. Outside, a spacious covered patio with brick columns leads to an extended concrete slab and a level, fully sodded backyard enclosed by privacy fencing, with a shed and a jacuzzi. The home is zoned to Jarrell ISD and conveniently located near I-35, with access to Georgetown, Round Rock, and North Austin.
Property Information
- Property type
- Residential
- Sub-type
- Single Family Residence
- Style
- See Remarks
- Year built
- 2020
- Living area
- 1,949 Sq Ft
- Lot size
- 0.15 acres
- Garage spaces
- 2
- Parking spaces
- 6
- Ownership
- Fee-Simple
- Days on market
- 10
- MLS® Listing#
- 2900106
Property Features
- Interior
- Breakfast Bar · Ceiling Fan(s) · Beamed Ceilings · Granite Counters · Double Vanity · Eat-in Kitchen · Pantry · Walk-In Closet(s) · Master Downstairs · High Speed Internet
- Exterior
- Private Yard
- Appliances
- Dishwasher · Disposal · Microwave · Range · Stainless Steel Appliance(s) · Electric Water Heater
- Cooling
- Ceiling Fan(s) · Central Air · Electric
- Heating
- Central · Electric
- Flooring
- Carpet · Tile
- Fireplace
- None
- Pool
- None
- Parking
- Attached · Driveway · Garage · Garage Door Opener · Underground
- Laundry
- Main Level
- Patio
- Covered · Front Porch
- Fencing
- Back Yard · Fenced · Privacy · Wood
- Lot features
- Back Yard · Front Yard · Interior Lot · Level
- Construction
- Brick · Stone
- Foundation
- Slab
- Roof
- Composition
- Windows
- Blinds
- Other structures
- See Remarks
- Community
- None
- Utilities
- Cable Available · Electricity Available · Phone Available · Sewer Available · Water Available
- Sewer
- Public Sewer
- Water source
- Public
Schools
- Elementary
- Double Creek
- Middle
- Jarrell
- High
- Jarrell
Financial Details
- HOA
- $25 / MonthlyAssociation: Calumet
- Annual taxes
- $6,693Tax year 2026
- Assessed value
- $341,464
- Parcel number
- 111670010C0013
Directions
I 35 N; Exit 274 toward County Road 314 Right onto Town Center Blvd. Left onto FM 487 W. Left Seabiscuit Dr.
Listing Courtesy: Century 21 Stribling Properties - (512) 863-0021
Last Updated: 2026-09-11
Jarrell Market Statistics
How this home compares to 447 active listings in Jarrell, TX
| Jarrell median | This listing | |
|---|---|---|
| Median listing price | $299,483 | $334,900 |
| Median days on market | 60 | 10 |
| Median Sq Ft | 1,805 | 1,949 |
| Median price / Sq Ft | $153 | $172 |
Market statistics compiled from active EXIT Realty® and MLS listings in Jarrell, TX.
Commute Calculator
Explore commute times from 521 Seabiscuit DR, Jarrell, TX 76537.
More homes to consider
View similar homes View nearby homes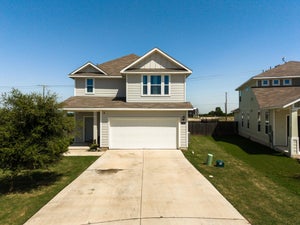



Similar Home Values
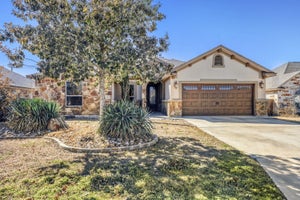
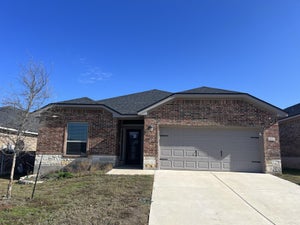
Comparable nearby listings and their asking prices.
| Address | Price | Beds | Baths | Sq Ft |
|---|---|---|---|---|
| 120 Blue Agate CT, Jarrell, TX | $334,500 | 4 | 3 | 2,011 |
| 132 Man O War DR, Jarrell, TX | $324,990 | 4 | 2 | 2,080 |
| 204 Seattle Slew DR, Jarrell, TX | $319,990 | 4 | 2 | 2,080 |
| 329 Jake DR, Jarrell, TX | $355,000 | 4 | 3 | 2,316 |


