1278 Fox Circle DriveMountain View, MO 65548
Howell-Not in List · Howell County
Description
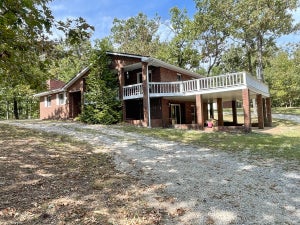
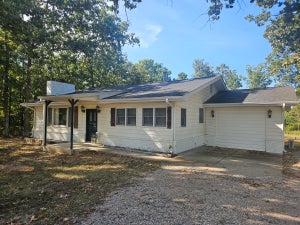
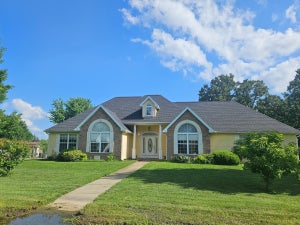
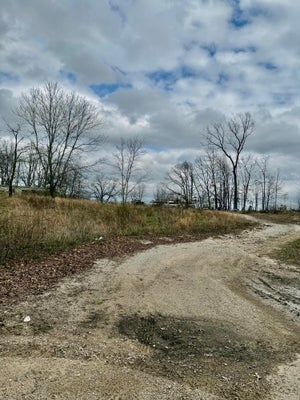
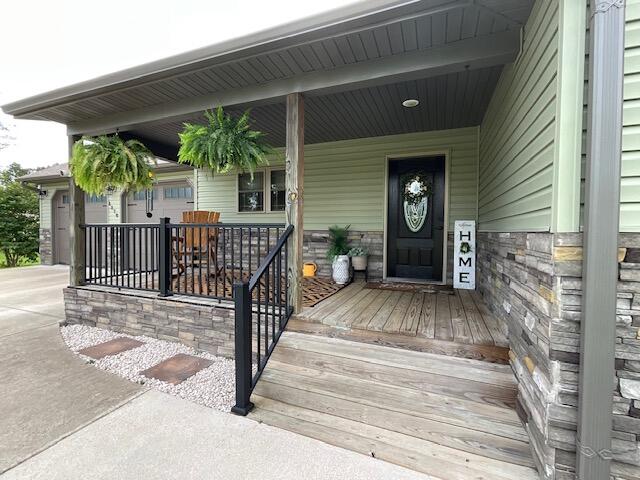
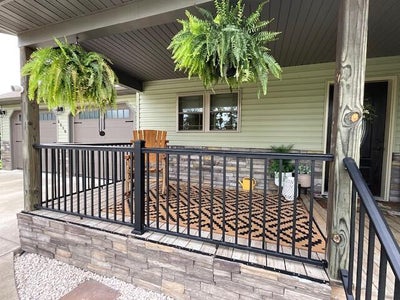
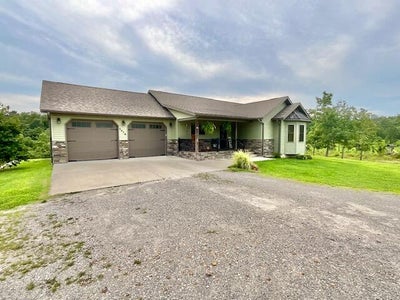
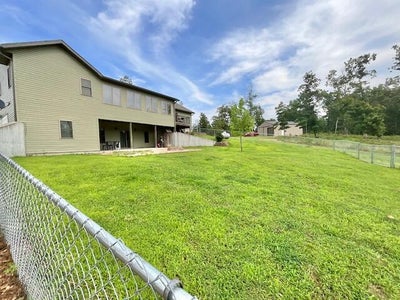
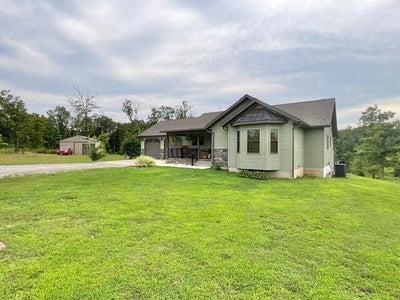
4BD/3BA contemporary custom-built house by Ronnie Reeves on 2.32 acres in 2019 with a 30 x 40 shop w/concrete floor and an RV hookup.Large Kitchen with Stainless Steel Appliances. Breakfast Barn, Lots of Cabinets, and a Farm Sink.Dining Room and Living Room with Vaulted Ceilings and Open Concept. Walks into a cedar-lined enclosed sunroom, which walks out to a deck with a chain link-fenced backyard.Primary Bedroom with Private Bath. Extra-large walk-in shower. With a walk-in closet.On the other side of the hall, you have two bedrooms and a full bath. The hallway has a pantry and laundry area.Fully finished basement with bedroom, full bath, and large family room for entertaining. Mechanical room. This also walks out to ground level to the chain-link-fenced backyard.This home sits on two plus acres. Just off the US Highway 60. Very close to Blue Springs and Jack's Fork Rivers for a day of floating, fishing, or hiking. Lots of deer in the back yard!
Property Information
- Property type
- Residential
- Sub-type
- Single Family Residence
- Style
- Contemporary
- Year built
- 2019
- Living area
- 2,994 Sq Ft
- Lot size
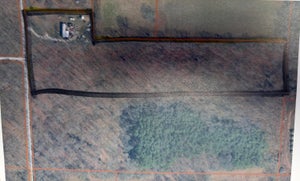
- 2.32 acres
- Lot dimensions
- 332 x 325 x 60 x 76 x 369 x 215
- Garage spaces
- 2
- Days on market
- 312
- MLS® Listing#
- 60311706
Property Features
- Interior
- Entrance Foyer · Pantry · Kitchen Island · High Speed Internet · Vaulted Ceiling(s) · Tray Ceiling(s) · Walk-In Closet(s)
- Appliances
- Gas Oven · Dishwasher · Exhaust Fan · Refrigerator · Water Softener Owned · Electric Water Heater · Disposal
- Cooling
- Ceiling Fan(s) · Central Air · Heat Pump
- Heating
- Exhaust Fan · Propane · Central
- Flooring
- Hardwood · Vinyl · Laminate
- Fireplace
- Other · Basement
- Basement
- Finished · Full
- Parking
- RV Access/Parking · Paved · Garage Faces Front · Garage Door Opener · Driveway
- Laundry
- Main Level · In Basement
- Patio
- Patio · Deck
- Fencing
- Chain Link
- Lot features
- Level
- Construction
- Vinyl Siding
- Foundation
- Permanent
- Roof
- Shingle
- Windows
- Insulated Windows · Window Coverings · Double Pane Windows · Window Treatments
- Utilities
- Propane
- Sewer
- Public Sewer
- Water source
- Public
Rooms
- Sun Room25.8 x 9.4
- Porch17.3 x 7.11
- Other11.8 x 10.7
- Garage23.9 x 21.9
- Patio26.1 x 10.2
- Deck9.5 x 9.4
- Dining Area8.1 x 12.6
- Bathroom Full9.1 x 4.9
- Bathroom11.8 x 9.3
- Bedroom 112.2 x 10.1
- Bedroom 210.8 x 12.1
- Bedroom 412 x 13.7
- Family Room11.8 x 13.1
- Kitchen17.6 x 11.7
- Living Room13.1 x 17.1
- Master Bathroom12.2 x 5.1
- Master Bedroom12.2 x 13.7
Schools
- Elementary
- Mountain View
- Middle
- Mountain View
- High
- Mountain View
Financial Details
- Annual taxes
- $1,694Tax year 2025
- Parcel number
- 01631400000000400000
Directions
Mtn. View past hospital T/L onto County Road 3500, Left on Fox Circle Drive. Home on left
Listing Courtesy: Ozark Kountry Realty, Real Estate & Auctioneering - 4172565729
Presented by: Laurie Nissen
Commute Calculator
Explore commute times from 1278 Fox Circle Drive, Mountain View, MO 65548.