7637 S King DriveChicago, IL 60619
Cook County
Description
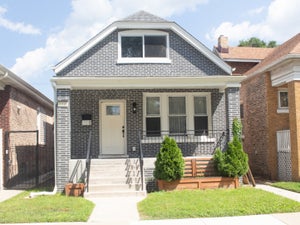
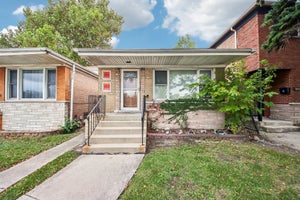
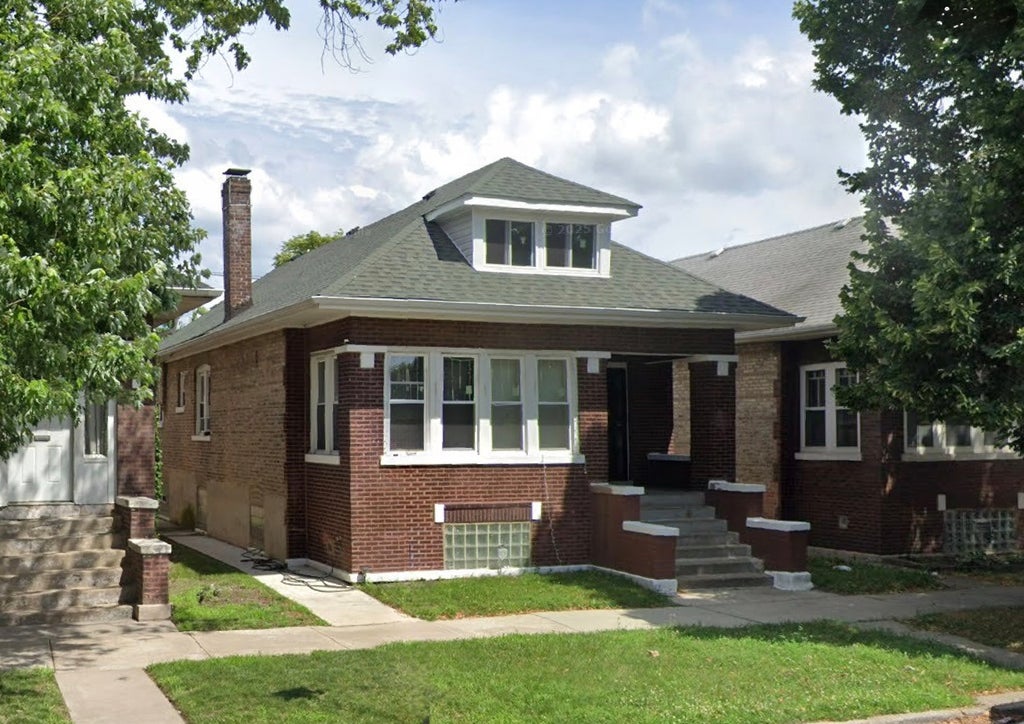
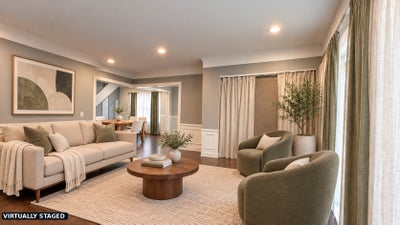
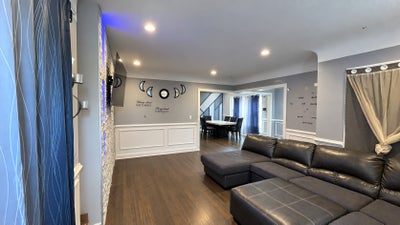
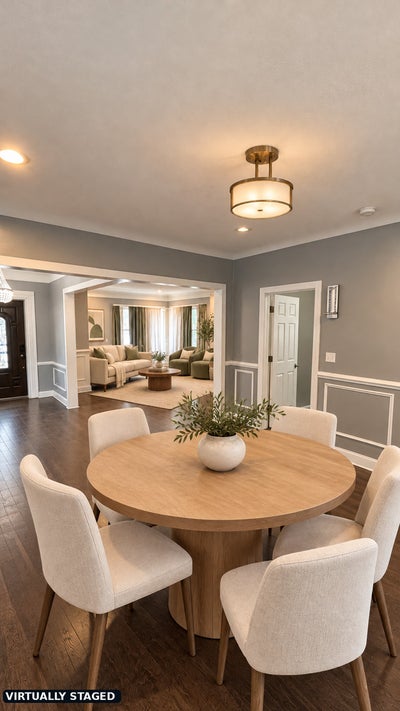
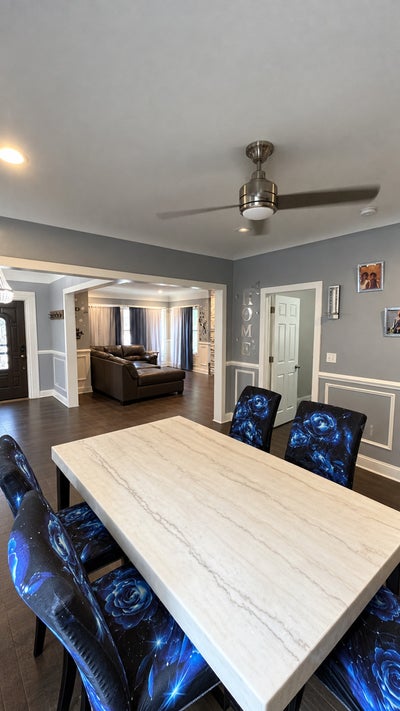
Welcome home to this spacious brick bungalow in Chicago's Park Manor neighborhood - offering 6 bedrooms, 3 full baths, and 3,200 square feet of living space, plus a detached 2-car garage. Built in 1919, this hip-roofed home with its classic dormer retains timeless character while offering an incredible opportunity to make it your own. Inside, gleaming hardwood floors flow through an open-concept living and dining area, accented by elegant picture-frame wainscoting and a crystal chandelier. The living room anchors around a custom stacked-stone media wall with a built-in electric fireplace, recessed LED accent lighting, and a dedicated space for a mounted TV - a standout entertaining space. The updated kitchen features crisp white cabinetry, stainless steel appliances, and marble-look porcelain tile flooring, and the full baths have been tastefully renovated with marble-tile surrounds, quartz vanities, and backlit mirrors. With 6 bedrooms across the main and lower levels - including a designer suite with an LED-accented tufted headboard wall - there's exceptional space for a large or multi-generational household, or a value-add opportunity for the right buyer. The home is functional and livable as-is, with some remaining work to complete - an outstanding chance to build equity in a solid, character-filled brick bungalow. Walkable and well-served by CTA transit, with easy access to nearby schools and parks. 6 Beds | 3 Full Baths | 3,200 Sq Ft | 2-Car Garage | Built 1919 | Park Manor, Chicago, IL 60619
Property Information
- Property type
- Residential
- Sub-type
- Single Family Residence
- Style
- Bungalow
- Year built
- 1916
- Living area
- 3,200 Sq Ft
- Lot size
- 0.09 acres
- Lot dimensions
- 25X125
- Garage spaces
- 2
- Parking spaces
- 2
- Ownership
- Fee Simple
- Days on market
- 50
- MLS® Listing#
- 12764266
Property Features
- Appliances
- Range · Microwave · Dishwasher · Refrigerator · Stainless Steel Appliance(s)
- Cooling
- Central Air
- Heating
- Natural Gas
- Basement
- Finished · Exterior Entry · Full
- Parking
- Detached · Garage
- Laundry
- Gas Dryer Hookup
- Patio
- Porch
- Construction
- Brick
- Foundation
- Brick/Mortar
- Roof
- Asphalt
- Sewer
- Public Sewer · Other
Rooms
Basement
- Other Room9X9
- Bedroom 610X10
- Bedroom 515X15
- Family Room11X13
- Laundry9X12
Main
- Enclosed Porch10X14
- Bedroom 212X10
- Dining Room15X12
- Kitchen12X10
- Living Room20X13
- Master Bedroom15X12
Second
- Bedroom 311X14
- Bedroom 415X12
Schools
- Elementary
- Woodlawn Elementary School Commu
- High
- Hirsch Metropolitan High School
- District
- Hirsch Metropolitan High School
Financial Details
- Annual taxes
- $2,532Tax year 2023
- Parcel number
- 20274080110000
Directions
East on 75th St to MLK Dr. South to property

Listing Courtesy: Kale Realty - wsjchicago@gmail.com
Last Updated: 2026-09-21T00:00:00.000Z
Commute Calculator
Explore commute times from 7637 S King Drive, Chicago, IL 60619.