166 Bird Bath BndAustin, TX 78737
Parten · Hays County
Description
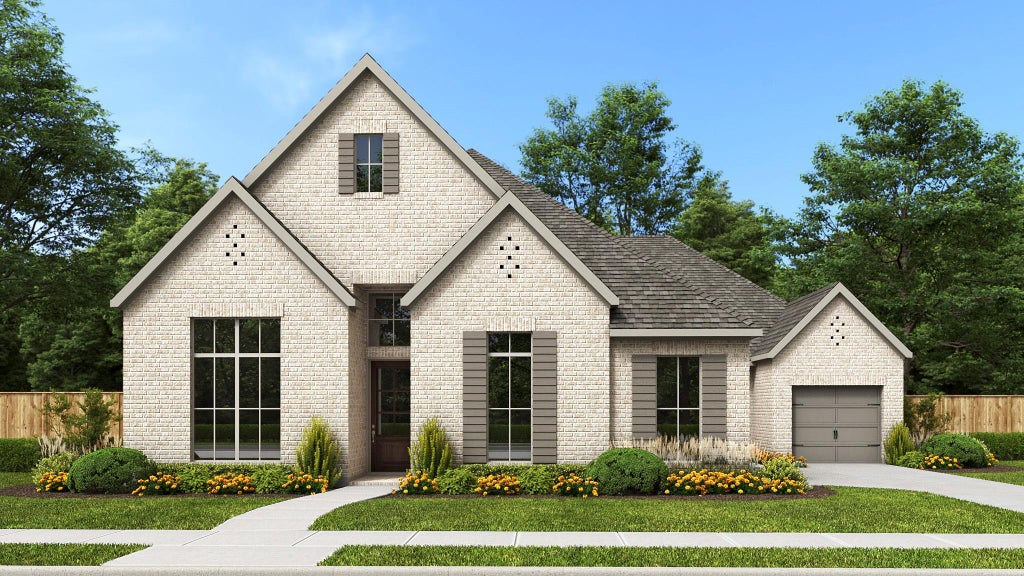
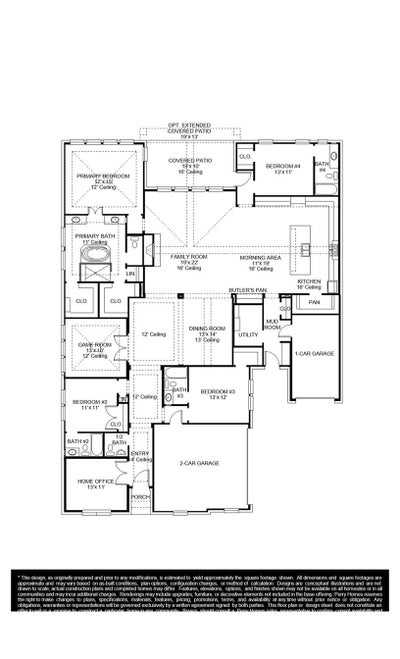
A home office with French doors set at the entry, which features extended ceilings and hardwood floors that flow into the main living areas and select spaces. The extended entry leads past a game room with French doors and the dining room to the main living areas with 16-foot ceilings throughout. A grand family room features a wood mantel fireplace, a wall of windows, and a sliding glass door leading to the extended covered patio. A morning area flows between the family room and kitchen with a 6-burner gas rangetop, double wall ovens, a generous island with seating space, a walk-in pantry, and a butler's pantry. The secluded primary suite includes a wall of windows in the bedroom. Double doors lead to the primary bath with dual vanities, a freestanding tub, a glass-enclosed shower, and two walk-in closets. All three secondary bedrooms include private full baths and walk-in closets. A half bath, mud room, and utility room complete this one-story design. This home features a split three-car garage.
Property Information
- Property type
- Residential
- Sub-type
- Single Family Residence
- Year built
- 2027
- Living area
- 3,433 Sq Ft
- Lot size
- 0.29 acres
- Garage spaces
- 3
- Parking spaces
- 3
- Ownership
- Fee-Simple
- Days on market
- 2
- MLS® Listing#
- 5870330
Property Features
- Interior
- Ceiling Fan(s) · Coffered Ceiling(s) · Double Vanity · Kitchen Island · Open Floorplan · Pantry · Walk-In Closet(s) · Master Downstairs
- Exterior
- Rain Gutters
- Appliances
- Oven · Dishwasher · Disposal · ENERGY STAR Qualified Appliances · Gas Cooktop · Microwave · Electric Oven · Double Oven · Tankless Water Heater
- Cooling
- Ceiling Fan(s) · Central Air · Zoned
- Heating
- Central
- Flooring
- Carpet · Tile · Wood
- Fireplace
- Gas · Gas Log
- Pool
- None
- Parking
- Attached · Garage Door Opener · Garage Faces Front
- Laundry
- Inside
- Patio
- Covered · Patio
- Fencing
- Wrought Iron
- Lot features
- Greenbelt · Corner Lot · Few Trees · Sprinklers In Front
- Construction
- Brick
- Foundation
- Slab
- Roof
- Composition
- Windows
- Double Pane Windows · ENERGY STAR Qualified Windows
- Security
- Carbon Monoxide Detector(s) · Prewired · Smoke Detector(s)
- Other structures
- None
- Community
- Clubhouse · Park
- Utilities
- Cable Available · Electricity Available · Underground Utilities · Water Available
- Sewer
- Public Sewer
- Water source
- Public
Rooms
First
- Primary Bedroom
- Primary Bathroom
Schools
- Elementary
- Cypress Springs
- Middle
- Sycamore Springs
- High
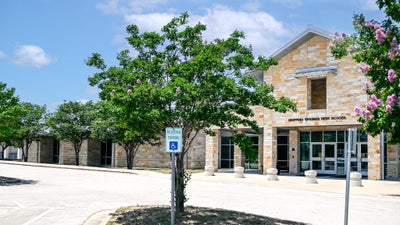
- Dripping Springs
Financial Details
- HOA
- $225 / QuarterlyAssociation: Kith Management
- Annual taxes
- $2,666Tax year 2026
- Parcel number
- 217577
Directions
From Loop 1 South (Mopac Expressway), merge onto TX-45 West and continue straight for 2.3 miles. Turn left onto FM 1826 and continue for 4.7 miles. Turn right onto Parten Ranch Parkway and continue for 0.7 miles. Follow the signage to the sales center located at 305 Bird Hollow.
Listing Courtesy: Perry Homes Realty, LLC - (713) 948-6666
Last Updated: 2026-10-06T00:00:00.000Z