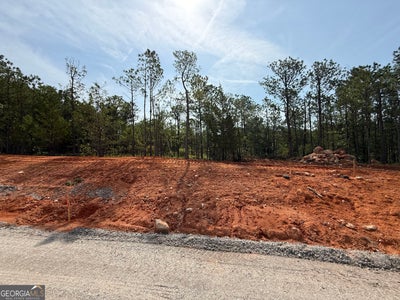

Lot 16 High PointeLagrange, GA 30241
High Pointe · Troup County
Description
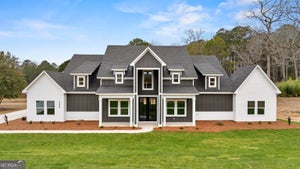
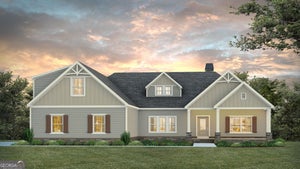
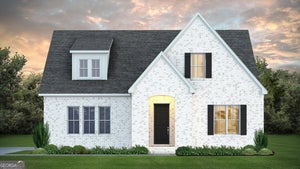
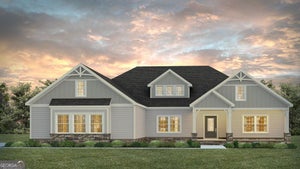
Welcome to High Pointe, the newest BC Stone Homes development! TUDOR CHARACTER MEETS EVERYDAY COMFORT! The Braxton is a spacious 4-bedroom, 3-bathroom home with a versatile flex room, thoughtfully designed with family living in mind. From the moment you enter, the welcoming foyer creates a warm first impression and features a large coat closet, a secondary bedroom, and a full bathroom before opening into the stunning vaulted great room, filling the home with natural light and providing the perfect gathering space for family and friends. To the left of the great room, you'll find the laundry room, an additional bedroom, and the private owner's suite. Designed as a relaxing retreat, the owner's suite features a spa-inspired ensuite bath complete with dual vanities and generous his-and-hers walk-in closets. To the right, the heart of the home unfolds with a beautifully designed kitchen featuring an oversized island, walk-in pantry, and breakfast room that flows effortlessly into the main living space. A flexible bonus room provides endless possibilities and can be used however you choose-whether as a home office, playroom, hobby room, fitness space, media room, or additional sitting area. Upstairs, a versatile loft offers the perfect space for a media room, play area, fitness room, or additional living space. An additional bedroom and full bathroom complete the second floor, creating a comfortable retreat for guests or family members. With its thoughtful layout, abundant storage, open-concept design, and timeless Tudor-inspired character, The Braxton offers the space and flexibility today's homeowners desire while maintaining the quality craftsmanship and attention to detail BC Stone Homes is known for. **THIS IS A PROPOSED BUILD BY THE BUILDER.**
Property Information
- Property type
- Residential
- Sub-type
- Single Family Residence
- Structure type
- House
- Year built
- 2027
- Living area
- 2,981 Sq Ft
- Lot size
- 2.02 acres
- Days on market
- 23
- MLS® Listing#
- 10856913
Property Features
- Interior
- Double Vanity
- Appliances
- Cooktop · Dishwasher · Disposal
- Cooling
- Central Air
- Flooring
- Carpet · Laminate
- Basement
- None
- Parking
- Garage · Parking Pad
- Laundry
- Laundry Room · In Hall
- Lot features
- Level
- Construction
- Brick · Concrete
- Roof
- Composition
- Community
- Street Lights · Sidewalks
- Utilities
- Electricity Available
- Sewer
- Public Sewer
- Water source
- Public
Schools
- Elementary
- Rosemont
- Middle
- Long Cane
- High
- Troup
Financial Details
- HOA
- $663 / Annually
- Annual taxes
- $1Tax year 2025
- Parcel number
- 0060 000017
Directions
TURN EAST OFF OF I-85 EXIT 18 ONTO GREENVILLE ROAD. TRAVEL APPROXIMATELY 5 MILES ON GREENVILLE ROAD AND COME UPON THE COMMUNITY ON YOUR RIGHT IF USING GPS THIS IS A CLOSE ADDRESS TO THE COMMUNITY 4845 Greenville Rd

Listing Courtesy: Coldwell Banker Kennon & Parker - 7068457000