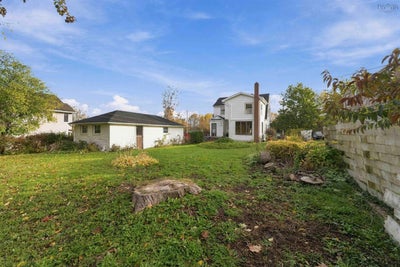
22 Hillside AvenueWolfville, NS B4P 2B1
Kings
Description
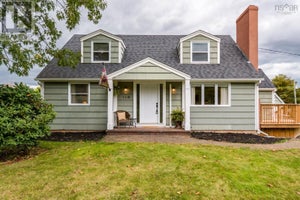
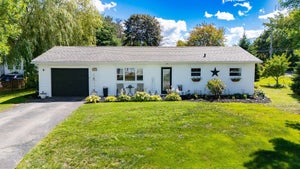
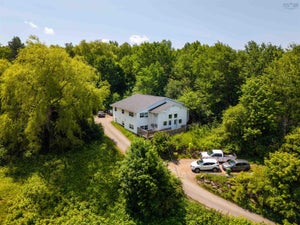
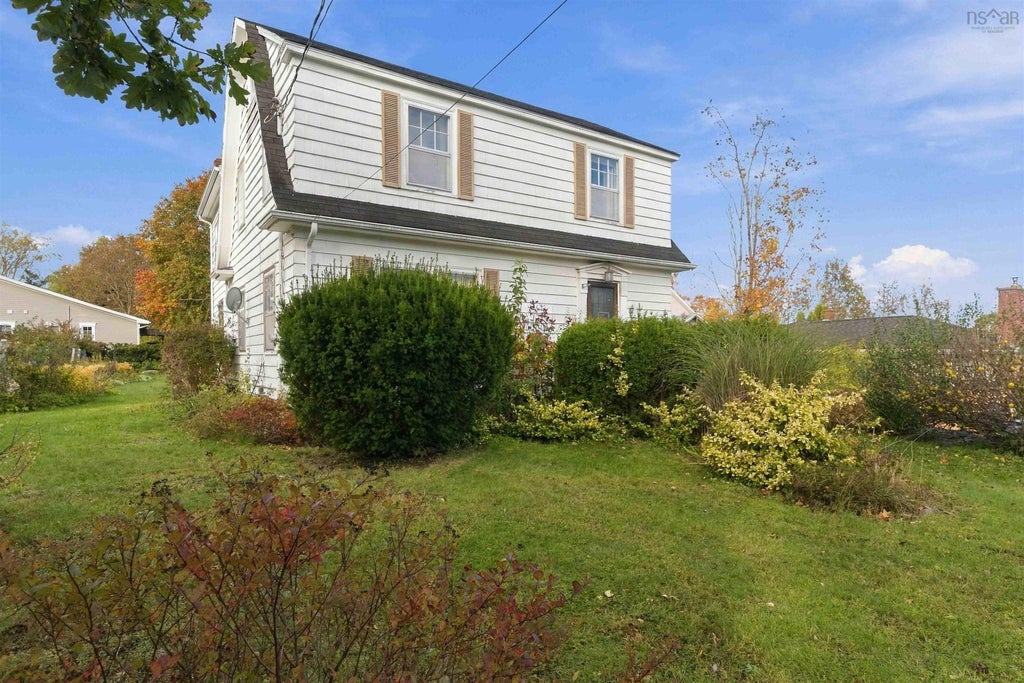
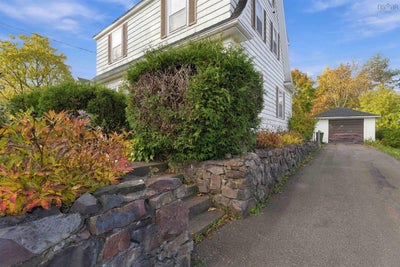
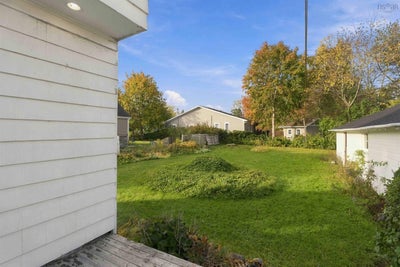
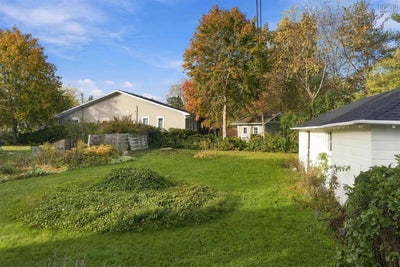
Discover the possibilities in this well-located four-bedroom home, ideally situated near Acadia University and the heart of downtown Wolfville. Offering a blend of classic character and everyday functionality, the home features hardwood flooring throughout all four bedrooms and most of the main floor. The inviting family room, complete with a woodstove, provides a warm and welcoming space to unwind or gather with family and friends. A full bath, additional half bath, and single-car garage add to the home's practicality and appeal. With R2 zoning and a sought-after location close to the university, this property presents an excellent opportunity for homeowners, investors, or those seeking a versatile property in a vibrant university community. Enjoy convenient access to local shops, restaurants, parks, and the many attractions that make Wolfville such a desirable place to call home.
Property Information
- Property type
- Residential
- Sub-type
- Single Family Residence
- Year built
- 1946
- Stories
- 2
- Living area
- 1,929 Sq Ft
- Lot size
- 0.21 acres
- Garage spaces
- 1
- Parking spaces
- 1
- Ownership
- Freehold
- Zoning
- R2
- Days on market
- 8
- MLS® Listing#
- 202626493
Property Features
- Interior
- High Speed Internet
- Cooling
- Ductless
- Heating
- Wood Stove · Baseboard · Ductless
- Flooring
- Hardwood · Laminate · Vinyl
- Fireplace
- Wood Burning Stove
- Basement
- Full · Finished
- Parking
- Detached
- Patio
- Deck
- Lot features
- Cleared · Landscaped
- Construction
- Shingle Siding
- Foundation
- Concrete Perimeter · Pillar/Post/Pier
- Roof
- Asphalt
- Community
- Golf · Park · Playground
- Utilities
- Cable Available · Cable Connected · Electricity Connected · Phone Connected
- Sewer
- Public Sewer
- Water source
- Public
- Parcel number
- 55273759
Rooms
Basement
- Games Room18'6x1'9 (+) 9'2 x8'2
- Bathroom 24'11 x 2'7
- Laundry9'7 x 4'9
2nd Level
- Primary Bedroom13'6x11(+)4'6x2'10(+)4'11x4'10
- Bathroom 17.8 x 5
- Bedroom 112.2 x 8.7
- Bedroom 29'10 x 9.3
- Bedroom 313.11 x 9.9
Main Floor
- Foyer6'4 x 4'3
- Porch3'11 x 3'9
- Dining Room10.6 x 9.8
- Family Room15 x 12
- Kitchen12'1 x 10.6
- Living Room17.1 x 10.11
Schools
- Elementary
- Wolfville School
- Middle
- Wolfville School
- High
- Horton High School
Directions
From Main Street turn onto Highland Avenue, turn left onto Bay Street, turn right onto Hillside and proceed to civic #22.
Listing Courtesy: ViewPoint Realty Services Inc.(Greenwood)
Commute Calculator
Explore commute times from 22 Hillside Avenue, Wolfville, NS B4P 2B1.