1509 E Thayer StreetMount Prospect, IL 60056
Cook County
Description
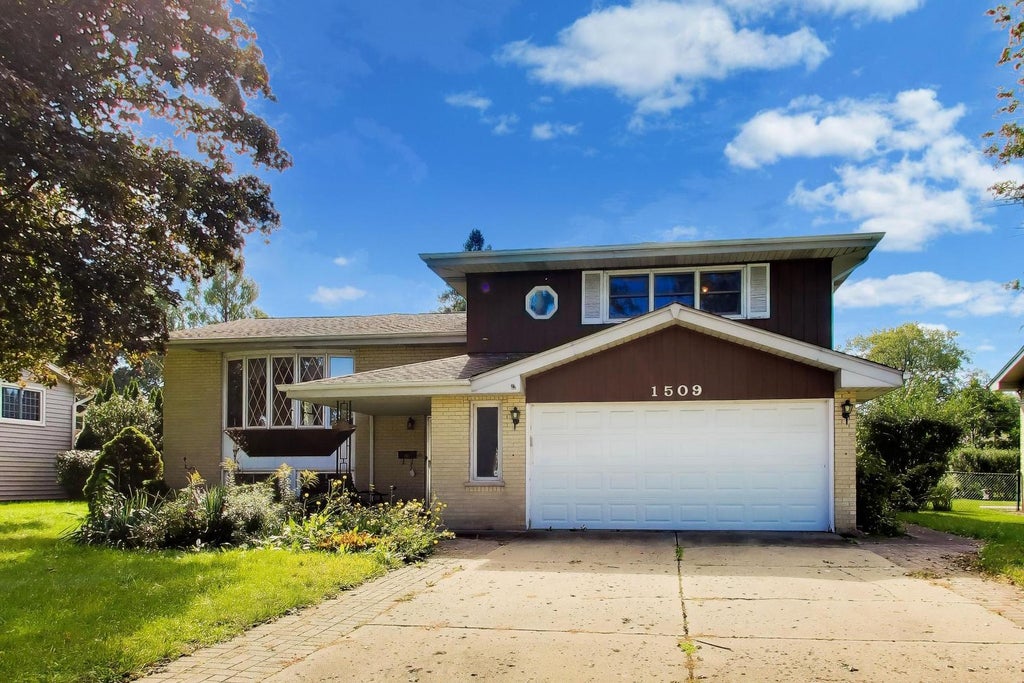
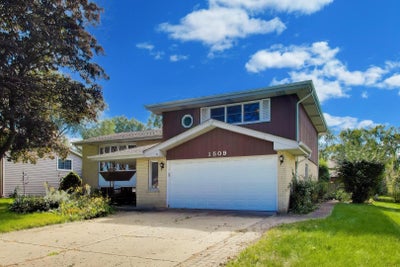
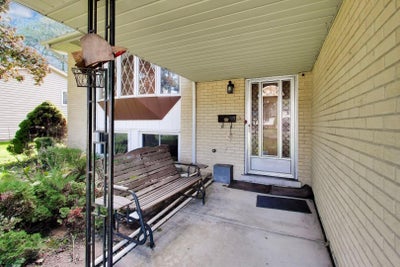
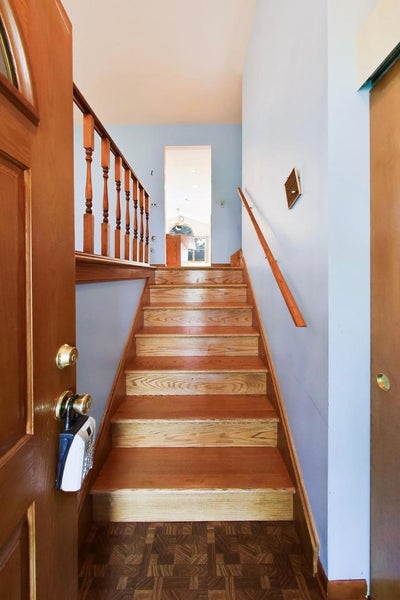
ESTATE SALE! This expanded split level home in Mount Prospect is ready for its next owner. The home features 4 bedrooms and two full bathrooms across 4 levels. The front foyer has stairs leading up to the main level, that consists of the living room, dining room, expanded kitchen with a breakfast area and vaulted ceilings, and a bedroom off the kitchen. Upstairs has three bedrooms and one full bathroom. The lower level walkout has a family room and another full bathroom. This level also leads out to a large screened porch or three seasons room. One level down from there is a large rec room, some office space, and the laundry/utility room. The home also has a 2-car attached garage and a large yard. Additional features include a newer furnace and A/C, a back-up generator, security system, and a shed. The house needs updating, but has good bones. Property is being sold "as-is".
Property Information
- Property type
- Residential
- Sub-type
- Single Family Residence
- Style
- Split Level
- Year built
- 1965
- Living area
- 2,158 Sq Ft
- Lot size
- 0.23 acres
- Lot dimensions
- 10010
- Garage spaces
- 2
- Parking spaces
- 2
- Ownership
- Fee Simple
- Days on market
- 10
- MLS® Listing#
- 12763780
Property Features
- Interior
- Vaulted Ceiling(s)
- Cooling
- Central Air
- Heating
- Natural Gas
- Flooring
- Hardwood
- Basement
- Sump Pump · Finished · Partial
- Parking
- Concrete · Garage Door Opener · Attached · Garage
- Laundry
- Gas Dryer Hookup · In Unit
- Patio
- Screened · Patio
- Fencing
- Fenced
- Construction
- Brick · Frame
- Foundation
- Concrete Perimeter
- Roof
- Asphalt
- Windows
- Skylight(s)
- Security
- Security System
- Other structures
- Shed(s)
- Community
- Park · Curbs · Sidewalks · Street Lights
- Sewer
- Public Sewer
Rooms
Basement
- Sitting Room12X19
- Recreation Room13X14
- Utility Room-Lower Level10X6
- Laundry10X11
- Office8X12
Main
- Breakfast Room9X14
- Bedroom 411X10
- Dining Room11X9
- Family Room17X14
- Kitchen17X14
- Living Room13X19
Second
- Bedroom 213X10
- Bedroom 310X11
- Master Bedroom12X14
Schools
- Elementary
- Indian Grove Elementary School
- Middle
- River Trails Middle School
- High
- John Hersey High School
- District
- John Hersey High School
Financial Details
- Annual taxes
- $8,835Tax year 2025
- Parcel number
- 03354170030000
Directions
Head North on Wolf Rd from intersection of Wolf Rd and Central Rd. Turn West on Thayer St.

Listing Courtesy: @properties Christie's International Real Estate - 7082460500
Last Updated: 2026-09-30T00:00:00.000Z
Documents & links
Provided by Matthew Nieman
- Virtual tourVisit
Commute Calculator
Explore commute times from 1509 E Thayer Street, Mount Prospect, IL 60056.