154 Double L DrComfort, TX 78013
UNKNOWN · Kendall County
Description
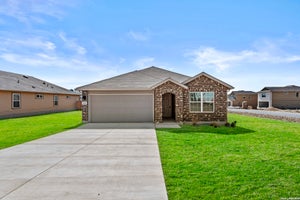
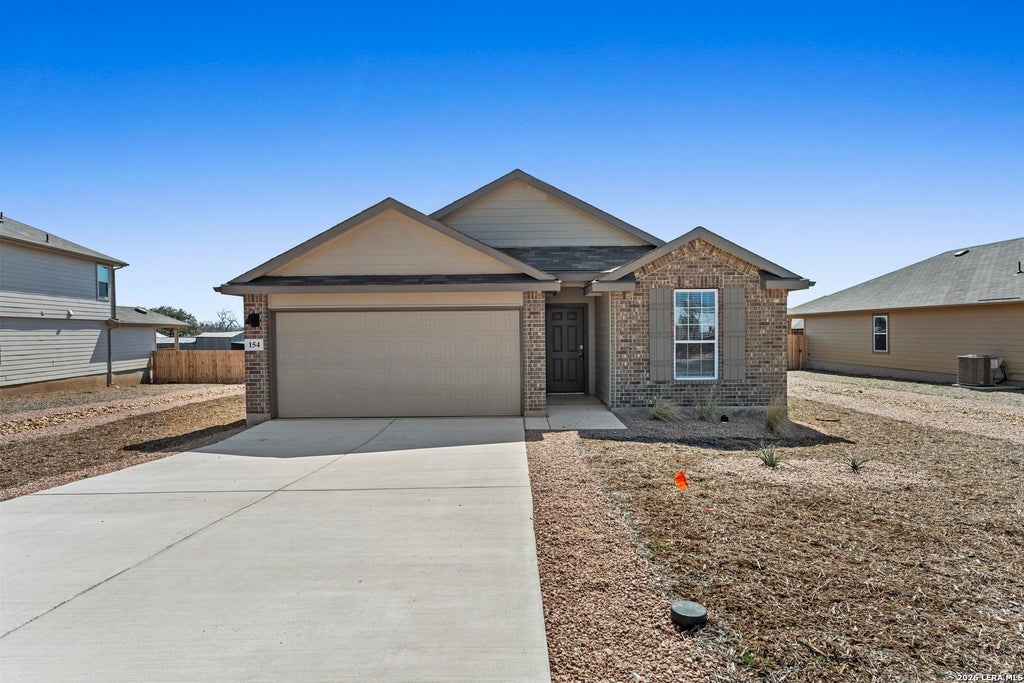
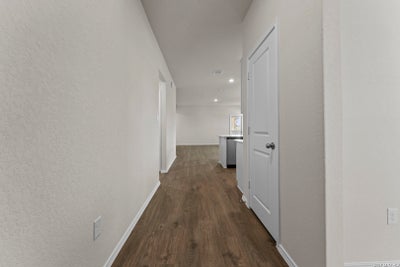
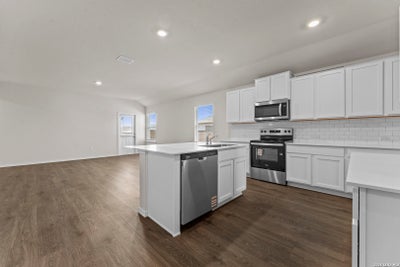
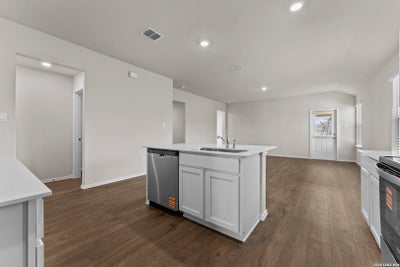
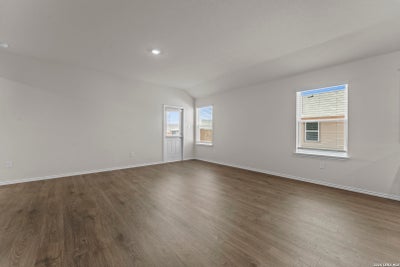
5% lender incentive offered with the use of the seller's in-house lender! Incentive may be used towards buyer closing costs and/or rate buy-down, subject to lender approval and buyer qualification. **Tour this home anytime - no appointment or agent needed. Simply verify your ID at the door and explore on your own schedule, 7 days a week. Step into The Brown floor plan at High Garden in Comfort, TX, a single-story home featuring 3 bedrooms and 2 bathrooms. The Brown features classic design and modern features that blend seamlessly to create the perfect everyday space. A welcoming foyer leads to a formal dining room with large windows and a connecting doorway to the galley kitchen. The kitchen includes plenty of cabinet storage, quartz counter tops, subway tile backsplash, stainless steel appliances, and a electric cooking range. A large kitchen island with a deep, single basin sink overlooks the spacious living room. The large first bedroom suite is located off the family room and features a double vanity sink, separate tub and walk-in shower and a private water closet. You'll have all the space you need to get ready in the morning with a large walk-in closet. Spacious secondary bedrooms with large closets and quality carpet flooring, a second full bathroom with plenty of natural light, and a utility room are conveniently located off the living room. Additional features of The Brown include tall 9-foot ceilings, 2-inch faux wood blinds throughout the home, luxury vinyl plank flooring in the entry, family room, kitchen, and dining area, ceramic tile in the bathrooms and utility room, and pre-plumb for water softener loop. You'll enjoy added security in your new home with our Home is Connected features. Using one central hub that talks to all the devices in your home, you can control the lights, thermostat and locks, all from your cellular device.
Property Information
- Property type
- Residential
- Sub-type
- Single Family Residence
- Style
- One Story
- Year built
- 2025
- Stories
- 1
- Living area
- 1,650 Sq Ft
- Lot size
- 0.13 acres
- Garage spaces
- 2
- Days on market
- 209
- MLS® Listing#
- 1947723
Property Features
- Interior
- Kitchen Island · Pantry · Eat-in Kitchen · Breakfast Bar · Open Floorplan · Walk-In Closet(s)
- Appliances
- Dishwasher · Microwave · Oven · Range · Cooktop · Disposal
- Cooling
- Central Air
- Heating
- Central · Electric
- Flooring
- Carpet · Laminate
- Laundry
- Main Level
- Construction
- Brick
- Foundation
- Slab
- Roof
- Composition
Rooms
Main
- Bedroom 211x8
- Bedroom 310x11
- Dining Room13x10
- Family Room18x16
- Kitchen15x18
- Master Bathroom12x11
- Master Bedroom15x15
Schools
- Elementary
- Comfort
- Middle
- Comfort
- High
- Comfort
- District
- Comfort
Financial Details
- HOA
- $700 / AnnuallyAssociation: LIFETIME HOA MANAGEMENT
Directions
Start on I-10W. Take exit 524 toward Comfort and continue on Front St. for approximately 1 mile and turn right onto Fifth St. Turn left on Double L Drive.
Open Houses
- 9:00 AM–8:00 PMAdd to calendar
- 9:00 AM–8:00 PMAdd to calendar

Listing Courtesy: Keller Williams City-View - (210) 660-1098 Chris@martirealtygroup.com
Presented by: Christopher Marti
Documents & links
Provided by Christopher Marti
- Virtual tourVisit
Commute Calculator
Explore commute times from 154 Double L Dr, Comfort, TX 78013.