1009 Flint Ridge TrlGeorgetown, TX 78628
Cimarron Hills · Williamson County
Description
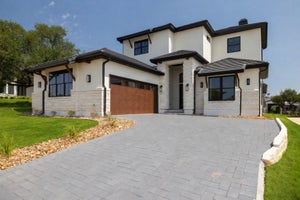
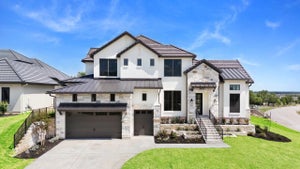
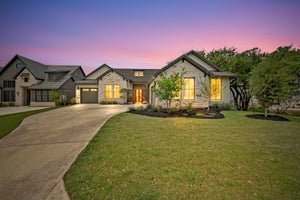
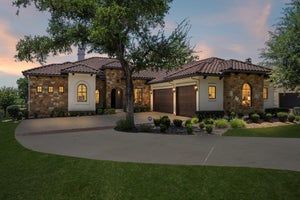
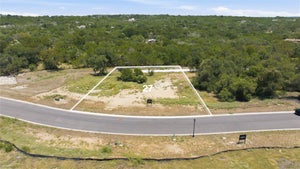
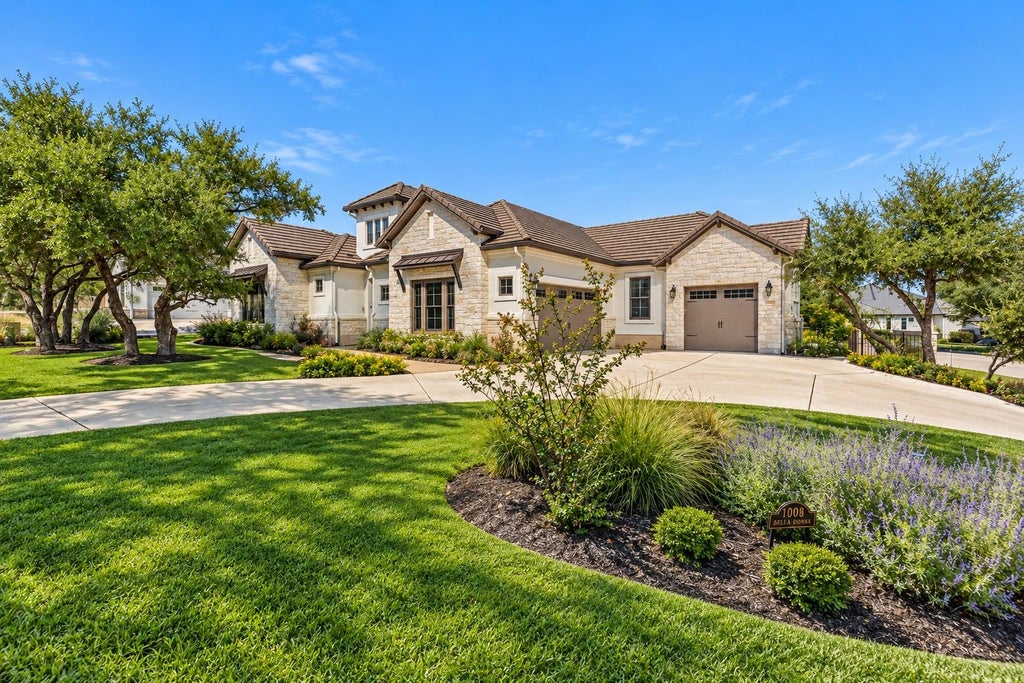
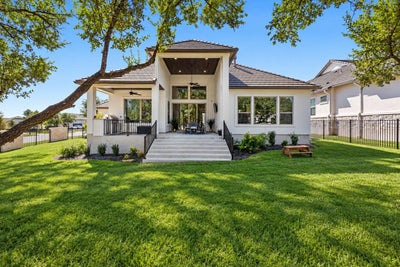
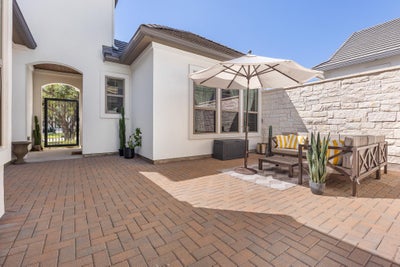
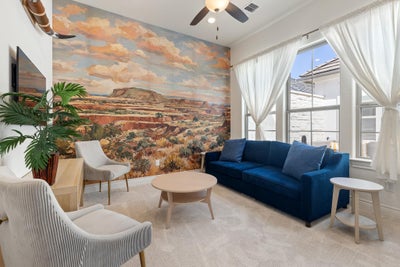
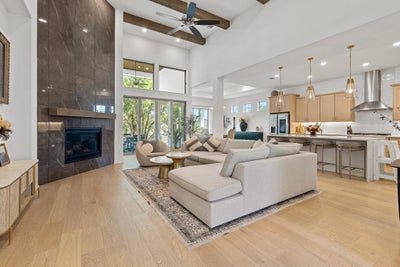
Discover 1009 Flint Ridge Trail, a 2024 single-story luxury home in Cimarron Hills, Georgetown's guard-gated golf and country club community. Set on a 0.33-acre corner lot beneath mature live oaks, this 3,122-square-foot residence offers 4 bedrooms, 4.5 baths, a private office, detached casita and 3-car garage. A gated stone arch opens to a secluded limestone-walled courtyard connecting the main house and guest casita. The casita features a separate entrance, living area, kitchenette, bedroom and full bath, ideal for guests or multigenerational living. Inside, vaulted ceilings, exposed beams, wide-plank white oak floors and a floor-to-ceiling tiled fireplace elevate the spacious family room. The chef-inspired kitchen features an oversized quartz island, gas cooktop, stainless vent hood, built-in ovens, white oak cabinetry, brass hardware and walk-in pantry. A window-lined dining area and sliding glass doors connect indoor living to an expansive covered patio with wood ceiling, fans and TV overlooking the fenced backyard. The primary retreat offers a tray ceiling, freestanding soaking tub, walk-in shower, dual vanity and generous custom closet. Two additional bedrooms, a dedicated office with glass French doors, mudroom and well-appointed laundry room complete the main home. The split 3-car garage includes a separate tall-ceiling bay suitable for a golf cart or storage. Cimarron Hills features a Jack Nicklaus Signature golf course, clubhouse, fitness center, resort-style pool, tennis courts and scenic trails; club membership is separate from HOA membership. Convenient to historic downtown Georgetown, Wolf Ranch shopping and Austin-area destinations. Located in Georgetown ISD; buyers should verify school assignments, community amenities and membership details. Stone and stucco architecture, a tiled roof and carefully planned indoor-outdoor spaces create a refined setting for everyday living and entertaining.
Property Information
- Property type
- Residential
- Sub-type
- Single Family Residence
- Year built
- 2024
- Living area
- 3,201 Sq Ft
- Lot size
- 0.33 acres
- Garage spaces
- 3
- Parking spaces
- 5
- Ownership
- See Remarks
- Days on market
- 8
- MLS® Listing#
- 5469659
Property Features
- Interior
- Breakfast Bar · Ceiling Fan(s) · Beamed Ceilings · Tray Ceiling(s) · Chandelier · Granite Counters · Eat-in Kitchen · Entrance Foyer · Kitchen Island · Open Floorplan · Pantry · Recessed Lighting · Smart Thermostat · Soaking Tub · Storage · Walk-In Closet(s) · Master Downstairs · High Speed Internet
- Exterior
- Uncovered Courtyard · Gas Grill · Lighting · Outdoor Grill · Private Entrance · Private Yard
- Appliances
- Oven · Cooktop · Dishwasher · Disposal · ENERGY STAR Qualified Appliances · Gas Cooktop · Microwave · Electric Oven · Double Oven · Plumbed For Ice Maker · Self Cleaning Oven · Stainless Steel Appliance(s) · Vented Exhaust Fan · Water Heater
- Cooling
- Ceiling Fan(s) · Electric · Zoned
- Heating
- Exhaust Fan · Electric · ENERGY STAR Qualified Equipment
- Flooring
- Carpet · Tile · Wood
- Fireplace
- Family Room · Gas · Heatilator · Ventless
- Pool
- None
- Parking
- Attached · Driveway · Garage · Garage Door Opener
- Laundry
- Laundry Room · Main Level
- Patio
- Covered · Patio · Rear Porch
- Fencing
- Back Yard · Masonry · Stone · Wrought Iron
- Lot features
- Back Yard · Corner Lot · Front Yard
- Construction
- Stone · Stucco
- Foundation
- Slab
- Roof
- Tile
- Windows
- ENERGY STAR Qualified Windows · Screens · Wood Frames
- Security
- Carbon Monoxide Detector(s) · Security Guard · Smoke Detector(s)
- Other structures
- None
- Community
- Clubhouse · Fitness Center · Golf · Playground · Pool · Restaurant · Sidewalks · Street Lights · Suburban · Tennis Court(s)
- Utilities
- Propane · Sewer Connected · Underground Utilities · Water Connected
Rooms
Main
- Foyer
- Primary Bedroom
- Primary Bathroom
- Bathroom
- Bedroom
- Dining Room
- Family Room
- Kitchen
- Laundry
- Living Room
- Office
Schools
- Elementary
- San Gabriel
- Middle
- Douglas Benold
- High
- East View
Financial Details
- HOA
- $160 / MonthlyAssociation: CIMARRON HILLS
- Annual taxes
- $27,939Tax year 2026
- Assessed value
- $1,145,569
- Parcel number
- 202352000B0048
Directions
OFF HWY 29 BETWEEN RONALD REAGAN AND I-35; TURN INTO CIMARRON HILLS CC AT SIGNAL ONTO JACKNICKLAUS BLVD; TURN LEFT AFTER GUARD HOUSE ONTO CIMARRON HILLS TRAIL WEST, Turn right onto Flint Ridge Trail, Turn right onto Rock Nettle Pl, house is on the corner
Open Houses
- 12:00–3:00 PMAdd to calendar
Listing Courtesy: Serhant Texas, LLC - (281) 768-8265
Last Updated: 2026-10-20T00:00:00.000Z
Commute Calculator
Explore commute times from 1009 Flint Ridge TRL, Georgetown, TX 78628.