


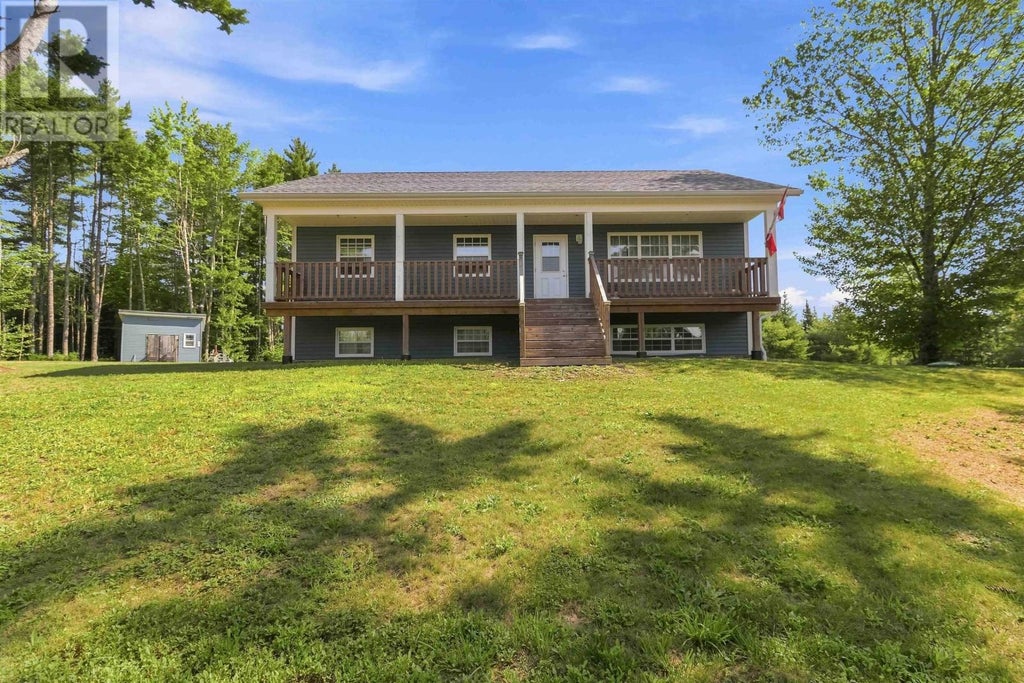
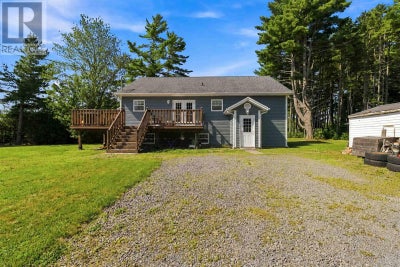
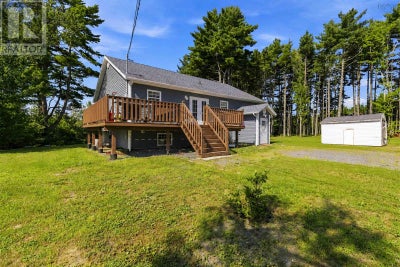
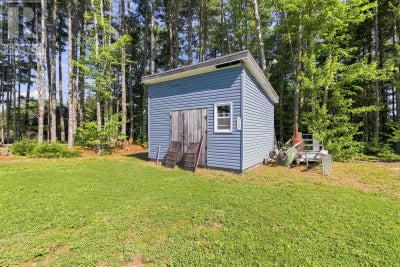
13 Nick DrivePine Grove, NS B0J 1E0
Description
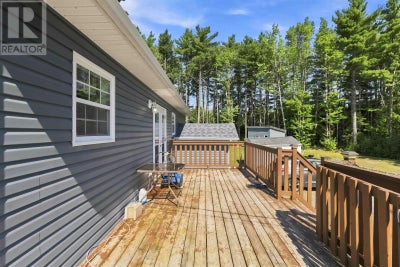
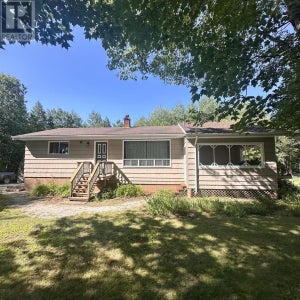
Your Private Retreat Just Minutes from Bridgewater! Discover the perfect blend of privacy, comfort, and convenience in this beautifully maintained 3-bedroom, 2-bath bungalow located in Pine Grove set on an impressive 1.08-acre private lot, less than 5 minutes from Bridgewater. 10 years young, this inviting home offers easy one-level living with a bright, functional layout and plenty of room for the whole family. New laminate flooring in the hallway adds a fresh, modern touch, while the ductless heat pump provides efficient year-round comfort with heating and cooling at your fingertips. Storage will never be an issue, thanks to the home's abundance of storage space, giving you room for everything from everyday essentials to seasonal gear and hobbies. Step outside and enjoy the real highlight over an acre of private space where you can unwind, entertain, garden, or simply enjoy the peace and quiet. The generous lot gives you that coveted country feel while keeping you just minutes from everything Bridgewater has to offer. This is a property that truly delivers the best of both worlds: space and privacy without giving up convenience. Whether youre looking for your first home, a place to settle down, or your own private escape, this charming bungalow is ready to welcome you home. Come experience the privacy, comfort, and lifestyle this exceptional property has to offer you may just fall in love! (id:31684)
Property Information
- Property type
- Residential
- Sub-type
- Single Family Residence
- Structure type
- House
- Year built
- 2016
- Stories
- 1
- Living area
- 1,701 Sq Ft
- Lot size
- 1.09 acres
- Lot dimensions
- 1.09
- Ownership
- Freehold
- Listing #
- 202620165
Property Features
- Appliances
- Refrigerator
- Heating
- Baseboard · Electric
- Flooring
- Laminate
- Parking
- Gravel
- Lot features
- Wooded
- Construction
- Vinyl Siding
- Sewer
- Septic Tank
- Water source
- Well
- Parcel number
- 60694288
Rooms
Main level
- 3pc Bathroom8.8x6.2
- Primary Bedroom12.10x13.9
- 3pc Bathroom8.8x5.0
- Bedroom10.5x12.11
- Bedroom10.10x12.11
- Dining Room7.5x13.10
- Kitchen12.10x13.10
- Living Room20.3x11.7
Basement
- Storage42.1x13.8
- Den16.0x13.7
- Game Room21.3x13.7
Directions
pine grove road to billie lane to nick drive

Listing Courtesy: Exit Real Estate Professionals
Data Terms of Use
This website is operated by EXIT Realty, a brokerage who is a member of The Canadian Real Estate Association (CREA). The content on this website is owned or controlled by CREA. By accessing this website, the user agrees to be bound by these terms of use as amended from time to time, and agrees that these terms of use constitute a binding contract between the user, EXIT Realty, and CREA.
Copyright
The content on this website is protected by copyright and other laws, and is intended solely for the private, non-commercial use by individuals. Any other reproduction, distribution or use of the content, in whole or in part, is specifically prohibited. Prohibited uses include commercial use, “screen scraping”, “database scraping”, and any other activity intended to collect, store, reorganize or manipulate the content of this website.
Trademarks
REALTOR®, REALTORS®, and the REALTOR® logo are certification marks that are owned by REALTOR® Canada Inc. and licensed exclusively to The Canadian Real Estate Association (CREA). These certification marks identify real estate professionals who are members of CREA and who must abide by CREA’s By-Laws, Rules, and the REALTOR® Code. The MLS® trademark and the MLS® logo are owned by CREA and identify the professional real estate services provided by members of CREA.
Liability and Warranty Disclaimer
The information contained on this website is based in whole or in part on information that is provided by members of CREA, who are responsible for its accuracy. CREA reproduces and distributes this information as a service for its members, and assumes no responsibility for its completeness or accuracy.
Amendments
EXIT Realty may at any time amend these Terms of Use by updating this posting. All users of this site are bound by these amendments should they wish to continue accessing the website, and should therefore periodically visit this page to review any and all such amendments.
Pine Grove Market Statistics
How this home compares to 13 active listings in Pine Grove, NS
| Pine Grove median | This listing | |
|---|---|---|
| Median listing price | $537,500 | $529,900 |
| Median days on market | 78 | — |
| Median Sq Ft | 1,701 | 1,701 |
| Median price / Sq Ft | $312 | $312 |
Market statistics compiled from active EXIT Realty® and MLS listings in Pine Grove, NS.
Commute Calculator
Explore commute times from 13 Nick Drive, Pine Grove, NS B0J 1E0.
More homes to consider
View similar homes View nearby homes


Similar Home Values
Comparable nearby listings and their asking prices.
| Address | Price | Beds | Baths | Sq Ft |
|---|---|---|---|---|
| 7216 Via Contenta NE, Albuquerque, NM | $475,000 | 3 | 3 | 2,226 |
| 1607 W 25th Street, Houston, TX | $605,000 | 3 | 4 | 2,574 |
| 73 Vallecitos Road, Tijeras, NM | $449,999 | 3 | 2 | 1,324 |
| 1510 E 9th Street, Lynn Haven, FL | $340,000 | 3 | 2 | 1,330 |