100 Darmouth DriveCameron, NC 28326

Harnett County
Description
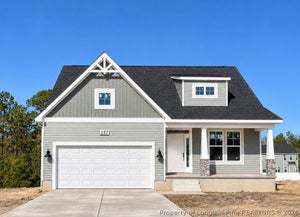
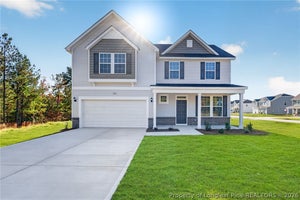
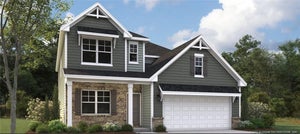
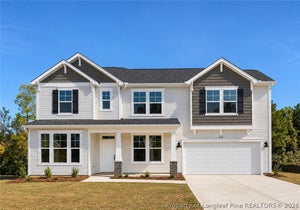
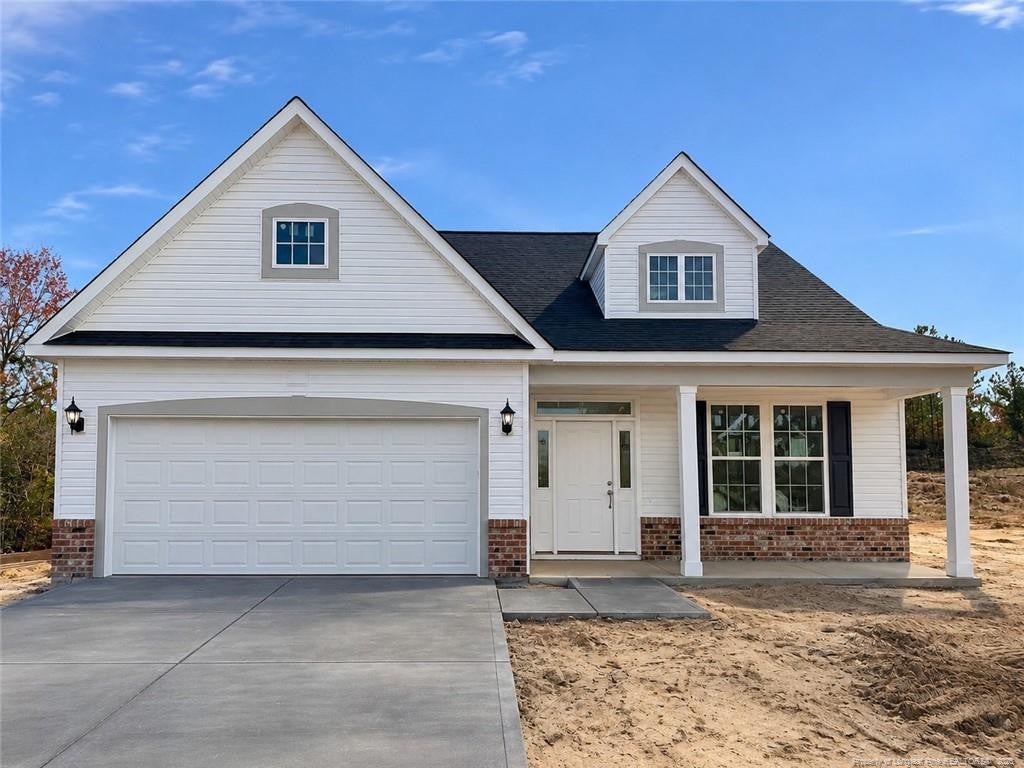
The Kent floor plan offers a spacious and versatile living space across two levels, totaling 2,000 square feet. This thoughtfully designed home features a generous loft area on the upper level, providing a perfect space for a family room, office, or play area, while overlooking the lower level for an open and airy feel. The primary bedroom suite is conveniently located on the first floor, offering privacy and easy access to the main living areas. With four bedrooms, two full and one half baths, and ample living space, the Kent floor plan is ideal for those seeking a home that combines functionality with a sense of connectedness across both levels.Photos are for illustration purposes only. Actual home may vary in features, colors, and options.
Property Information
- Property type
- Residential
- Sub-type
- Single Family Residence
- Style
- Ranch
- Year built
- 2026
- Living area
- 1,992 Sq Ft
- Lot size
- 0.27 acres
- Garage spaces
- 2
- Days on market
- 2
- MLS® Listing#
- LP772307
Property Features
- Interior
- Ceiling Fan(s) · Entrance Foyer · Eat-in Kitchen · Kitchen Island · Open Floorplan · Tray Ceiling(s) · Walk-In Closet(s) · Master Downstairs
- Exterior
- Playground
- Appliances
- Dishwasher · Microwave · Range
- Heating
- Heat Pump
- Flooring
- Laminate
- Pool
- Community
- Parking
- Attached
- Laundry
- Main Level
- Patio
- Covered · Front Porch · Patio
- Fencing
- Fenced
- Lot features
- Cleared
- Security
- Fire Alarm
- Community
- Clubhouse · Fitness Center · Pool · Sidewalks
- Sewer
- Public Sewer
- Water source
- Public
Financial Details
- HOA
- $76 / MonthlyAssociation: The Colony @ Lexington Plantation
- Parcel number
- 9595-61-9572.000

Listing Courtesy: DREAM FINDERS REALTY, LLC. - 9104864864
Last Updated: 2026-11-11T00:00:00.000Z
Commute Calculator
Explore commute times from 100 Darmouth Drive, Cameron, NC 28326.