8909 Turaco TrlAustin, TX 78744
Easton Park · Travis County
Description
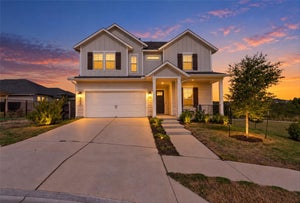
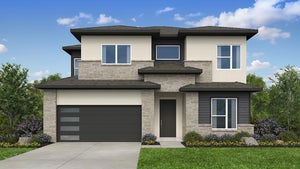
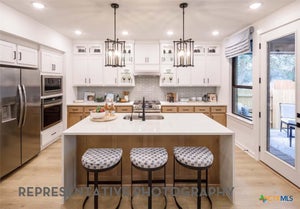
Move into your brand-new Highland Home in the award-winning master-planned community of Easton Park, with closing available in less than 60 days! This exceptional two-story home offers 4 bedrooms, 4 full bathrooms, and the quality craftsmanship, thoughtful design, and elevated finishes Highland Homes is known for. Including, having both the primary suite and secondary on suite downstairs! Soaring ceilings and expansive windows fill the open-concept living spaces with natural light, creating a bright, welcoming atmosphere that seamlessly connects the spacious family room, dining area, and beautifully designed kitchen—perfect for everyday living and effortless entertaining. Carefully selected designer upgrades include stained upper cabinets, a stylish kitchen hutch, elegant stone accents, open railing throughout the home, a luxurious primary bath featuring a freestanding soaking tub and separate shower, an extended primary suite, a convenient powder bath, and two additional full baths in lieu of a Jack-and-Jill layout, providing added privacy and flexibility. Step outside to the extended covered patio, complete with a gas drop for future outdoor grilling, making it easy to enjoy outdoor living year-round. Combining Highland Homes' signature quality, exceptional design, and an unbeatable move-in-ready timeline, this beautiful Easton Park home is ready to welcome you home.
Property Information
- Property type
- Residential
- Sub-type
- Single Family Residence
- Year built
- 2026
- Living area
- 2,794 Sq Ft
- Lot size
- 0.14 acres
- Lot dimensions
- 50x120
- Garage spaces
- 2
- Parking spaces
- 2
- Ownership
- Fee-Simple
- Days on market
- 196
- MLS® Listing#
- 3240532
Property Features
- Interior
- Ceiling Fan(s) · Double Vanity · Kitchen Island · Open Floorplan · Pantry · Smart Thermostat · Soaking Tub · Storage · Walk-In Closet(s) · Wired for Data · Master Downstairs · High Ceilings · Vaulted Ceiling(s)
- Exterior
- None
- Appliances
- Oven · Dishwasher · Disposal · ENERGY STAR Qualified Appliances · Exhaust Fan · Gas Cooktop · Microwave · Self Cleaning Oven · Stainless Steel Appliance(s) · Tankless Water Heater · Vented Exhaust Fan · Range Hood
- Cooling
- Ceiling Fan(s) · Central Air · ENERGY STAR Qualified Equipment
- Heating
- Exhaust Fan · Central · ENERGY STAR Qualified Equipment
- Flooring
- Carpet · Tile · Wood
- Fireplace
- None
- Pool
- None
- Parking
- Attached · Garage · Garage Door Opener · Garage Faces Front
- Laundry
- Main Level
- Patio
- Covered · Patio
- Fencing
- Back Yard · Gate · Wood · Wrought Iron · Fenced
- Lot features
- Back Yard
- Construction
- Radiant Barrier · Stone · HardiPlank Type
- Foundation
- Slab
- Roof
- Composition
- Windows
- Double Pane Windows · ENERGY STAR Qualified Windows
- Security
- Carbon Monoxide Detector(s) · Smoke Detector(s)
- Other structures
- None
- Community
- Pool · Fitness Center
- Utilities
- Cable Available · Electricity Available · Natural Gas Available · Sewer Available · Water Available · Underground Utilities · Phone Available
- Sewer
- Public Sewer
- Water source
- Public
Schools
- Elementary
- Newton Collins
- Middle
- Ojeda
- High
- Del Valle
Financial Details
- HOA
- $900 / AnnuallyAssociation: Cohere Life
- Annual taxes
- $3Tax year 2026
- Assessed value
- $622,510
- Parcel number
- 960934
Directions
S on I-35, exit William Cannon, left under overpass, head down William Cannon, take R on Colton Bluff Springs Rd, Take L on Apogee Blvd, Take L on Ausblick Ave., take L on Peafowl Street - model is on Left!
Listing Courtesy: HIGHLAND HOMES REALTY - (888) 524-3182
Last Updated: 2026-04-18T00:00:00.000Z
Commute Calculator
Explore commute times from 8909 Turaco TRL, Austin, TX 78744.