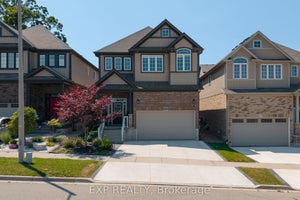
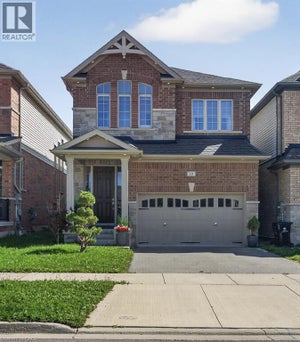
529 Beckview CrescentKitchener, ON N2R 0R3
Waterloo
Description
Excellent opportunity to own a beautifully designed 4-bedroom, 3.5-bathroom detached home in the sought-after community of Wallaceton, Kitchener! This spacious home features an open-concept main floor with elegant hardwood flooring, a sun-filled family room with a fireplace and large windows, and a modern kitchen with an island. Enjoy four generously sized bedrooms, each with walk-in closets, along with the convenience of a second-floor laundry room and much more! Ideally located close to parks, schools, public transit, and everyday amenities, this home offers the perfect blend of comfort, style, and exceptional convenience.
Property Information
- Property type
- Residential
- Sub-type
- Single Family Residence
- Style
- 2-Storey
- Stories
- 2
- Lot dimensions
- 32.0x110.0
- Parking spaces
- 4
- MLS® Listing#
- X14135636
Property Features
- Appliances
- Water Softener
- Cooling
- Central Air
- Heating
- Natural Gas · Forced Air
- Basement
- Unfinished
- Pool
- None
- Parking
- Garage Door Opener · Attached
- Lot features
- Irregular Lot
- Construction
- Aluminum Siding · Brick
- Roof
- Asphalt
Rooms
Main
- Breakfast5.03 x 2.44
- Dining Room3.84 x 2.44
- Family Room3.84 x 4.57
- Family Room3.81 x 4.57
- Kitchen3.1 x 4.88
- Kitchen3.11 x 4.88
- Living Room3.66 x 4.57
- Living Room3.65 x 4.57
Second
- Bedroom 23.66 x 3.35
- Bedroom 23.68 x 3.04
- Bedroom 33.69 x 3.65
- Bedroom 33.35 x 3.2
- Bedroom 43.68 x 3.05
- Bedroom 43.35 x 3.23
- Master Bedroom3.96 x 4.88
Financial Details
- Annual taxes
- $6,295Tax year 2026
- Parcel number
- 227222701
Directions
Beckview Dr and Haldimond Crt
Listing Courtesy: HOMELIFE SILVERCITY REALTY INC. - 9059138500
Commute Calculator
Explore commute times from 529 Beckview Crescent, Kitchener, ON N2R 0R3.