

86 Ash CrescentToronto, ON M8W 1E6
Toronto
$829,000List price
2Beds
1Baths
Description
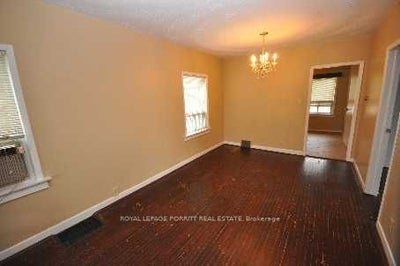
Charming 2-bedroom bungalow in the highly desirable Long Branch community of South Etobicoke. This inviting home features hardwood floors throughout and sits on a generously sized rear yard-perfect for outdoor living, entertaining, or future expansion. An excellent opportunity for investors, renovators, or those looking to build a custom home in a prime location. Enjoy the convenience of being just a short walk to 24-hour TTC transit, local schools, parks, the lakefront, and a variety of shops and amenities. A rare find with endless potential in a vibrant, family-friendly neighbourhood.
Property Information
- Property type
- Residential
- Sub-type
- Single Family Residence
- Style
- Bungalow
- Lot dimensions
- 25.0x125.16
- Parking spaces
- 1
- MLS® Listing#
- W14120888
Property Features
- Cooling
- None
- Heating
- Natural Gas · Forced Air
- Basement
- Unfinished
- Pool
- None
- Parking
- Other
- Construction
- Aluminum Siding · Brick
- Foundation
- Other
- Roof
- Shingle
Rooms
Main
- Bedroom3.93 x 2.71
- Bedroom2.74 x 2.72
- Dining Room6.43 x 3.06
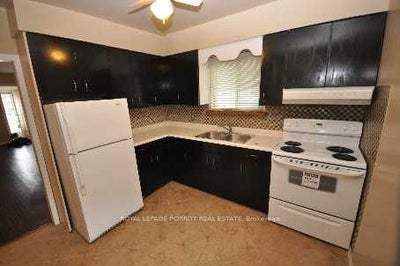
- Kitchen3.06 x 3.05
- Living Room6.43 x 3.06
Financial Details
- Annual taxes
- $3,544Tax year 2025
- Parcel number
- 075930035
Directions
South of Lakeshore
Listing Courtesy: ROYAL LEPAGE PORRITT REAL ESTATE - 4162599639
Information located on this site is from sources believed to be reliable but should not be relied upon without verification. The Ottawa Real Estate Board assumes no responsibility for its accuracy. The trademarks MLS®, Multiple Listing Service® and the associated logos are owned by The Canadian Real Estate Association (CREA) and identify the quality of services provided by real estate professionals who are members of CREA. The trademarks REALTOR®, REALTORS®, and the REALTOR® logo are controlled by CREA and identify real estate professionals who are members of CREA.F119
Commute Calculator
Explore commute times from 86 Ash Crescent, Toronto, ON M8W 1E6.