
24 Leonard DriveGoderich (Goderich (Town)), ON N7A 4K6
Description
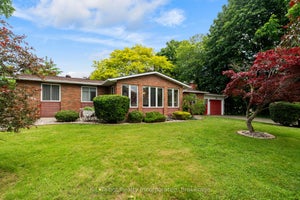
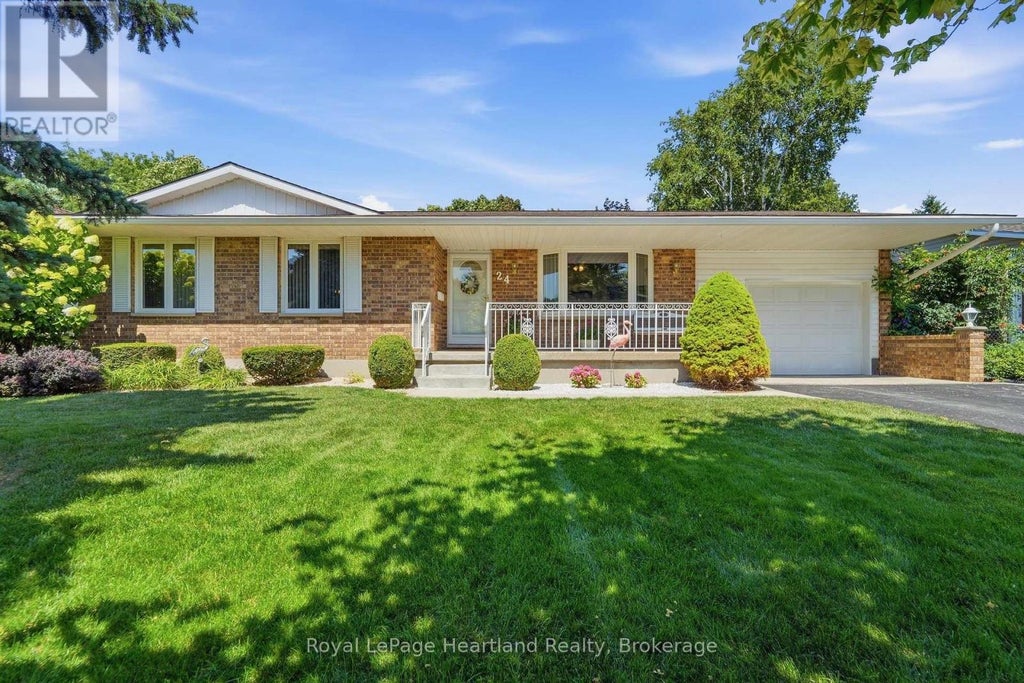
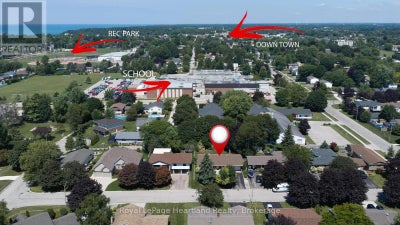
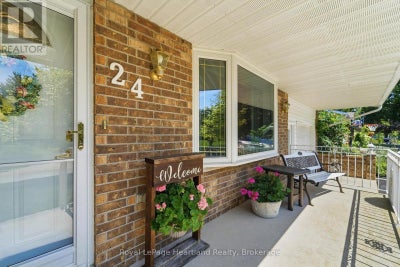
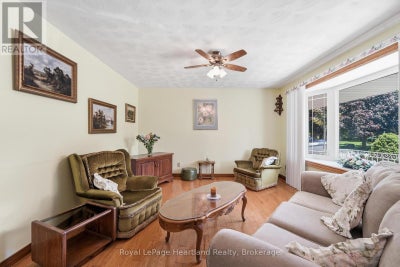
Welcome to 24 Leonard Drive, a solid all-brick bungalow situated on a quiet, mature street in a fantastic Goderich neighbourhood. Maintained with genuine pride of ownership, this clean and well-cared-for home offers a functional layout that works equally well for retirees seeking easy main-level living or a young family looking to settle near local schools. The curb appeal is instantly welcoming, complete with neatly kept gardens, mature landscaping, and the convenience of an attached garage. Inside, the main floor provides a traditional ,comfortable setup. The dine-in kitchen offers plenty of cabinet space and natural light, making it a practical hub for daily meals. Three bright bedrooms are located on this level, giving you flexible options for family, guests, or a home office space, along with a neat, full 3-piece bathroom with accessible walk in shower. Everything is in exceptionally clean, sturdy shape and ready to be enjoyed as-is or updated over time.The fully finished lower level adds substantial living space and features modern updates, including fresh new flooring and a bright walk-out to the backyard. A spacious recreation room currently set up as a pool room and a perfect tv area with a cozy gas fireplace serves as a great secondary living area. The basement is complemented by a second full bathroom, a dedicated laundry room, and a versatile bonus room ideal for extra storage, a hobby space, or a home gym. Outside, the backyard provides a pleasant outdoor setup with a deck overlooking the garden area, a handy storage shed, and an existing hot tub hookup. Solidly built, exceptionally clean, and move-in ready with all appliances and a flexible closing date to suit your plans, 24 Leonard Drive offers a dependable place to call home. (id:31684)
Property Information
- Property type
- Residential
- Sub-type
- Single Family Residence
- Structure type
- House
- Stories
- 1
- Lot dimensions
- 67.2 x 110.2 FT
- Parking spaces
- 3
- Ownership
- Freehold
- Listing #
- X13647180
Property Features
- Interior
- Central Vacuum
- Appliances
- Cooktop · Washer · Refrigerator · Dishwasher · Dryer · Microwave
- Cooling
- Central Air
- Heating
- Forced Air · Natural Gas
- Basement
- Walk-Out Access · Sump Pump · Finished · Full
- Parking
- Garage · Attached
- Construction
- Brick
- Water source
- Public
Rooms
Lower level
- Other
- Bathroom
- Game Room
- Laundry
- Office
- Utility Room
Main level
- Primary Bedroom
- Bathroom
- Bedroom
- Dining Room
- Kitchen
- Living Room
Financial Details
- Annual taxes
- $5,141
Directions
Cross Streets: South and Leonard. ** Directions: From Hwy 8 or 21 in Goderich, take Suncoast Drive West to South Street, turn right on South St and then take a left on Leonard Dr. Property on Right.

Listing Courtesy: Royal LePage Heartland Realty
Data Terms of Use
This website is operated by EXIT Realty Community, Brokerage, a brokerage who is a member of The Canadian Real Estate Association (CREA). The content on this website is owned or controlled by CREA. By accessing this website, the user agrees to be bound by these terms of use as amended from time to time, and agrees that these terms of use constitute a binding contract between the user, EXIT Realty Community, Brokerage, and CREA.
Copyright
The content on this website is protected by copyright and other laws, and is intended solely for the private, non-commercial use by individuals. Any other reproduction, distribution or use of the content, in whole or in part, is specifically prohibited. Prohibited uses include commercial use, “screen scraping”, “database scraping”, and any other activity intended to collect, store, reorganize or manipulate the content of this website.
Trademarks
REALTOR®, REALTORS®, and the REALTOR® logo are certification marks that are owned by REALTOR® Canada Inc. and licensed exclusively to The Canadian Real Estate Association (CREA). These certification marks identify real estate professionals who are members of CREA and who must abide by CREA’s By-Laws, Rules, and the REALTOR® Code. The MLS® trademark and the MLS® logo are owned by CREA and identify the professional real estate services provided by members of CREA.
Liability and Warranty Disclaimer
The information contained on this website is based in whole or in part on information that is provided by members of CREA, who are responsible for its accuracy. CREA reproduces and distributes this information as a service for its members, and assumes no responsibility for its completeness or accuracy.
Amendments
EXIT Realty Community, Brokerage may at any time amend these Terms of Use by updating this posting. All users of this site are bound by these amendments should they wish to continue accessing the website, and should therefore periodically visit this page to review any and all such amendments.
Commute Calculator
Explore commute times from 24 LEONARD DRIVE, Goderich (Goderich (Town)), ON N7A 4K6.