




9 Heather StreetMiddle Sackville, NS B4E 1C9
Description
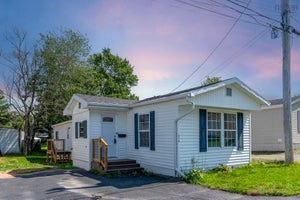
Sunny, affordable two bedroom Mobile Home in the Heart of Middle Sackville! Discover your perfect starter home in this bright and inviting 2 bedroom, 1 bathroom mobile home. Natural light fills every corner, highlighting the open kitchen and welcoming living space, a perfect blend of comfort and practicality. The large, well appointed bathroom adds both convenience and style. Set in a central Middle Sackville location, everything you need is just minutes away, shopping, schools, and local amenities make life easy and convenient. Affordable, move in ready, and full of charm, this home is ideal for first-time buyers or those looking to downsize without compromise. Step inside and see how effortlessly this bright, well priced home can fit your lifestyle. Dont wait, opportunities like this dont last long! (id:31684)
Property Information
- Property type
- Residential
- Sub-type
- Mobile Home
- Structure type
- Manufactured House
- Year built
- 1976
- Stories
- 1
- Living area
- 684 Sq Ft
- Ownership
- Leasehold
- Listing #
- 202604008
Property Features
- Appliances
- Cooktop · Washer · Refrigerator · Dishwasher · Dryer · Microwave
- Heating
- Baseboard · Heat Pump · Electric · Ductless
- Flooring
- Laminate
- Basement
- None
- Parking
- Gravel
- Construction
- Vinyl Siding
- Sewer
- Public Sewer
- Water source
- Public
Rooms
Main level
- 3pc Bathroom14.11 X 7.6
- Primary Bedroom9. X 7.7
- Bedroom9.2 X 7.4
- Kitchen11.2 X 11.3
- Living Room11.3 X 13.3
Directions
Sackville Drive to Sackville Estates. Right onto Heather Street.

Listing Courtesy: Exit Real Estate Professionals
Data Terms of Use
This website is operated by EXIT Realty, a brokerage who is a member of The Canadian Real Estate Association (CREA). The content on this website is owned or controlled by CREA. By accessing this website, the user agrees to be bound by these terms of use as amended from time to time, and agrees that these terms of use constitute a binding contract between the user, EXIT Realty, and CREA.
Copyright
The content on this website is protected by copyright and other laws, and is intended solely for the private, non-commercial use by individuals. Any other reproduction, distribution or use of the content, in whole or in part, is specifically prohibited. Prohibited uses include commercial use, “screen scraping”, “database scraping”, and any other activity intended to collect, store, reorganize or manipulate the content of this website.
Trademarks
REALTOR®, REALTORS®, and the REALTOR® logo are certification marks that are owned by REALTOR® Canada Inc. and licensed exclusively to The Canadian Real Estate Association (CREA). These certification marks identify real estate professionals who are members of CREA and who must abide by CREA’s By-Laws, Rules, and the REALTOR® Code. The MLS® trademark and the MLS® logo are owned by CREA and identify the professional real estate services provided by members of CREA.
Liability and Warranty Disclaimer
The information contained on this website is based in whole or in part on information that is provided by members of CREA, who are responsible for its accuracy. CREA reproduces and distributes this information as a service for its members, and assumes no responsibility for its completeness or accuracy.
Amendments
EXIT Realty may at any time amend these Terms of Use by updating this posting. All users of this site are bound by these amendments should they wish to continue accessing the website, and should therefore periodically visit this page to review any and all such amendments.
Middle Sackville Market Statistics
How this home compares to 241 active listings in Middle Sackville, NS
| Middle Sackville median | This listing | |
|---|---|---|
| Median listing price | $801,887 | $159,900 |
| Median days on market | 63 | — |
| Median Sq Ft | 2,373 | 684 |
| Median price / Sq Ft | $336 | $234 |
Market statistics compiled from active EXIT Realty® and MLS listings in Middle Sackville, NS.
Commute Calculator
Explore commute times from 9 Heather Street, Middle Sackville, NS B4E 1C9.
More homes to consider
View similar homes View nearby homes$447,700
Nearby0.2 km3 bd, 2 ba, 1,800 Sq Ft
1030 Sackville DriveMiddle Sackville, NS B4E 1S4#202621962



Similar Home Values
Comparable nearby listings and their asking prices.
| Address | Price | Beds | Baths | Sq Ft |
|---|---|---|---|---|
| 735 Fern Drive, Beaver Bank, NS | $164,999 | 3 | 1 | 896 |
| 714 Fern Drive, Beaver Bank, NS | $139,900 | 2 | 1 | 937 |
| 22 Yeadon Drive, Middle Sackville, NS | $184,900 | 2 | 1 | 896 |
| 47 Stanley Street, Middle Sackville, NS | $183,900 | 3 | 1 | 854 |