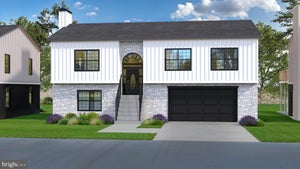
60 Arrowhead DriveStafford, VA 22556
LAKE ARROWHEAD · Stafford County
Description
OPEN Sat 11/21 from 2-4PM! Discover a luxurious retreat in the heart of Lake Arrowhead, where modern elegance meets timeless craftsmanship. This stunning 3-bedroom, 2.5-bathroom residence, meticulously renovated in 2026, boasts an impressive 1,850 sq. ft. of sophisticated living space, designed for both comfort and style. Step inside to find an open floor plan adorned with exposed beams and wide-plank flooring, creating an inviting atmosphere perfect for entertaining. The gourmet kitchen is a chef's dream, featuring high-end stainless steel appliances, upgraded countertops, and a spacious island that invites culinary creativity. Enjoy meals in the formal dining area or on the expansive deck, where outdoor living seamlessly blends with nature. Retreat to the primary suite, complete with a luxurious walk-in shower and elegant finishes that elevate your daily routine. Each bathroom is thoughtfully designed, ensuring a spa-like experience at home. Additional features include a convenient main floor laundry, air filtration system, and recessed lighting that enhances the ambiance throughout. The property is equipped with a high-efficiency water heater and a water treatment system, ensuring both comfort and sustainability. With a detached oversized garage and ample off-street parking, convenience is at your fingertips. Embrace an welcoming lifestyle in this exquisite home, where every detail has been curated for you. Step-free entrance at sliding glass door near driveway. GARAGE: 20 x 40 heated, commercial epoxy floor, full bath, ideal for machine shop, woodworker's delight, mechanic's dream. Experience the perfect blend of luxury and tranquility in Lake Arrowhead-your dream home awaits!
Property Information
- Property type
- Residential
- Sub-type
- Single Family Residence
- Structure type
- House
- Year built
- 1966
- Living area
- 1,850 Sq Ft
- Lot size
- 0.50 acres
- Garage spaces
- 2
- Parking spaces
- 8
- Zoning
- A2
- Days on market
- 1
- MLS® Listing#
- VAST2055564
Property Features
- Interior
- Ceiling Fan(s) · Kitchen Island · Pantry · Recessed Lighting · Beamed Ceilings · Open Floorplan
- Exterior
- Rain Gutters
- Appliances
- Oven · Electric Range · Electric Oven · Washer · Water Purifier · Electric Water Heater · Dishwasher · Disposal · Exhaust Fan · Ice Maker · Refrigerator · Stainless Steel Appliance(s) · Microwave · ENERGY STAR Qualified Water Heater
- Cooling
- Central Air · Heat Pump · Ceiling Fan(s) · Electric
- Heating
- Exhaust Fan · Electric · Central · Forced Air
- Flooring
- Wood · Ceramic Tile · Vinyl
- Basement
- Crawl Space · Partial · Unfinished · Interior Entry
- Pool
- None
- Parking
- Oversized · Garage Door Opener · Gravel · Off Street · Circular Driveway · Garage · Detached
- Laundry
- Laundry Room · Main Level
- Patio
- Deck · Porch · Patio
- Construction
- Batts Insulation · Blown-In Insulation · Vinyl Siding · Spray Foam Insulation
- Foundation
- Concrete Perimeter · Slab
- Roof
- Shingle
- Windows
- Double Pane Windows
- Security
- Smoke Detector(s)
- Sewer
- Septic Tank
- Water source
- Private · Well
Rooms
Main
- Half Bath
- Primary Bedroom
- Primary Bathroom
- Bathroom 2
- Bedroom 2
- Bedroom 3
- Den
- Dining Room
- Great Room
- Kitchen
- Laundry
Schools
- Elementary
- ROCKHILL
- Middle
- A.G. WRIGHT
- High
- MOUNTAIN VIEW
- District
- STAFFORD COUNTY PUBLIC SCHOOLS
Financial Details
- HOA
- None
- Annual taxes
- $4,424Tax year 2026
- Assessed value
- $427,600
- Parcel number
- 8B A 29
Directions
Garrisonville Rd to Arrowhead Dr to #60 on Right. Lake access, playground, and picnic area 3/10 mile on past property.
Open Houses
- 2:00–4:00 PMAdd to calendar
Listing Courtesy: Coldwell Banker Realty - 7037718888
Commute Calculator
Explore commute times from 60 ARROWHEAD DRIVE, STAFFORD, VA 22556.