12905 Byefield DriveHighland, MD 20777
HIGHLAND · Howard County
Description
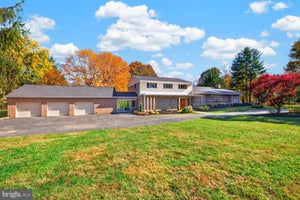
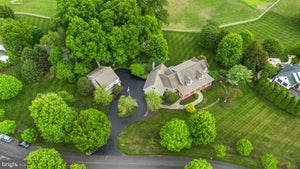
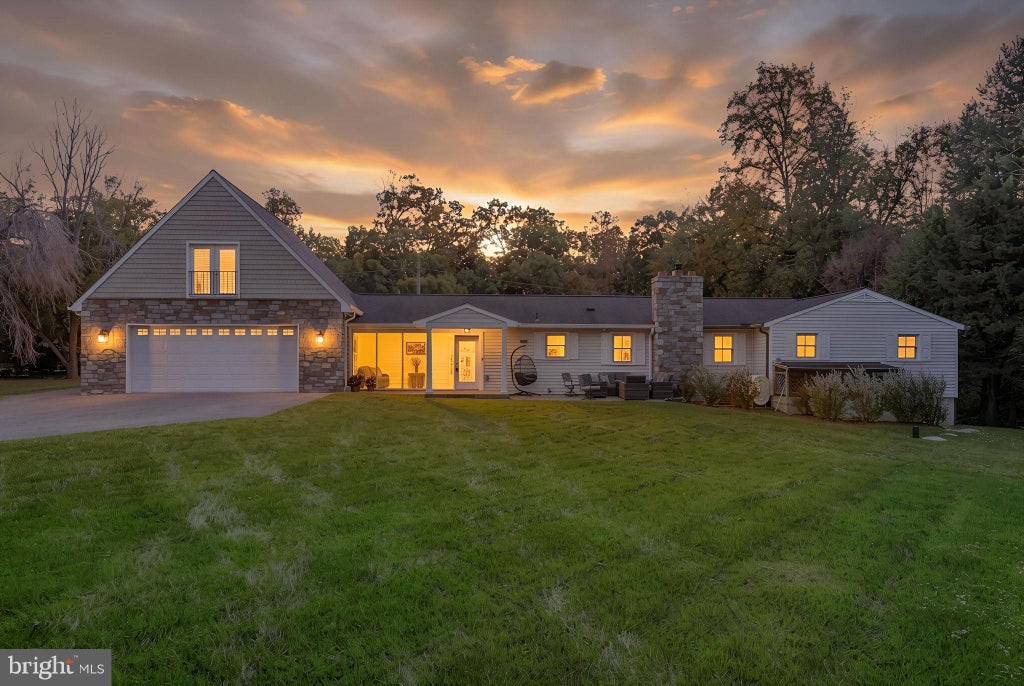
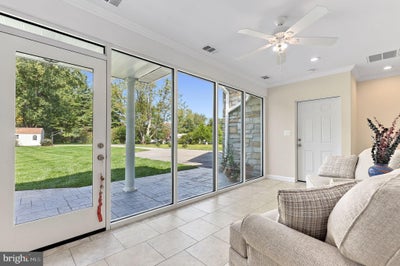
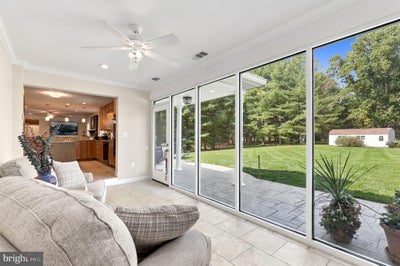
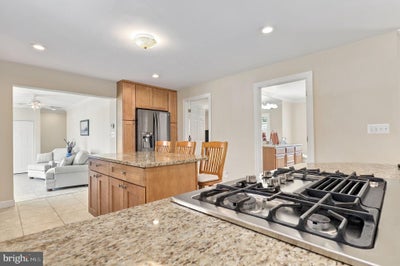
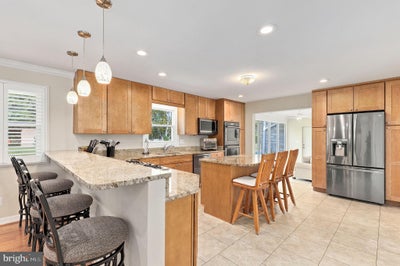
Welcome home to an extraordinary, multi-generational 1-acre estate boasting over 4,700 total square feet of meticulously crafted living space. From the moment you step onto the stamped concrete front patio and enter the sun-drenched 9x17 glass foyer, you are greeted by an abundance of natural light and high-end architectural finishes. The main level offers gleaming hardwood floors, crown molding, recessed lighting, and a magnificent family room centered around a stone-faced brick gas fireplace with a wood mantel. The chef’s kitchen, fully renovated in 2017, is a showstopper, featuring rich dura ceramic engineered tile flooring, granite countertops, an expansive granite island with breakfast bar seating and pendant lighting, and sleek dark stainless steel appliances. Designed with ultimate flexibility in mind, this home features two primary suites on the main level. The main primary bedroom offers cozy updated carpeting, a ceiling fan, and a spa-inspired ensuite bath complete with custom wide-louver shutters, crown molding, a tub/shower, and a granite double vanity. A second main-level junior primary suite boasts a walk-in closet and private full bath, accompanied by two additional spacious bedrooms, custom window treatments, and an updated full hall bath. Practical luxury continues in the main-level laundry room, equipped with a granite vanity sink, built-in cabinetry, custom shutters, and stone exterior accents. The expansive walk-out lower level is built for entertainment and comfortable living. Host unforgettable game days in the massive recreation room, featuring a gas fireplace with a granite surround and a custom full bar complete with granite countertops, rich cabinetry, and ceramic tile flooring. This level also includes a comfortable sitting area, a private 5th bedroom with an ensuite bath and glass-enclosed shower, and generous storage spaces. The large addition, added in 2020, includes an oversized two-car garage—which features 10’2” soaring ceilings, built-in storage, and an attractive stone facade. Above the garage, you’ll discover a private 16x28 finished office or bonus space boasting a granite wet bar with a fridge and French doors framing serene front-yard views. Outdoor enjoyment is effortless on the peaceful 1-acre grounds, equipped with an in-ground basketball hoop and a 12x24 electric-powered shed. The Septic system and all drain fields were replaced in 2019 AND THERE IS NO HOA! Nestled in the heart of prestigious Howard County, this property combines quiet rural tranquility with convenient suburban access. Positioned just minutes from the crossroads of MD-108, MD-216, and Route 29, commuting to Washington D.C., Baltimore, Ft. Meade, or the NSA is effortless. Enjoy immediate proximity to Howard County public schools (currently assigned to the River Hill High School cluster), local equestrian farms, and the charming boutiques and dining of nearby Clarksville and Olney. Outdoor enthusiasts will appreciate easy access to the Triadelphia and Rocky Gorge Reservoirs for hiking, fishing, and kayaking, while the expansive shopping, entertainment, and dining hubs of downtown Columbia are only a short drive away.
Property Information
- Property type
- Residential
- Sub-type
- Single Family Residence
- Structure type
- House
- Year built
- 1973
- Living area
- 4,701 Sq Ft
- Lot size
- 1.00 acres
- Garage spaces
- 2
- Parking spaces
- 2
- Zoning
- RRDEO
- Days on market
- 30
- MLS® Listing#
- MDHW2074790
Property Features
- Interior
- Bar · Ceiling Fan(s) · Kitchen Island · Recessed Lighting · Walk-In Closet(s) · Crown Molding · Open Floorplan
- Exterior
- Other
- Appliances
- Double Oven · Oven · Electric Range · Electric Oven · Cooktop · Electric Water Heater · Washer · Dishwasher · Disposal · Refrigerator · Dryer · Water Heater · Microwave
- Cooling
- Central Air · Ceiling Fan(s) · Electric
- Heating
- Oil · Propane · Central
- Flooring
- Carpet · Wood · Hardwood · Ceramic Tile
- Basement
- Finished · Exterior Entry · Walk-Out Access · Interior Entry
- Pool
- None
- Parking
- Asphalt · Private · Garage · Driveway · Attached
- Laundry
- Main Level
- Patio
- Patio
- Foundation
- Other
- Roof
- Shingle
- Windows
- Double Pane Windows
- Security
- Smoke Detector(s) · Carbon Monoxide Detector(s)
- Other structures
- RV/Boat Storage
- Sewer
- Septic Tank
- Water source
- Well
Schools
- Elementary
- DAYTON OAKS
- Middle
- LIME KILN
- High
- RIVER HILL
- District
- HOWARD COUNTY PUBLIC SCHOOLS
Financial Details
- HOA
- None
- Annual taxes
- $8,192Tax year 2026
- Assessed value
- $620,833
- Parcel number
- 1405360102
Directions
Please use GPS for most up-to-date directions
Listing Courtesy: Redfin Corp - 3016586186
Commute Calculator
Explore commute times from 12905 BYEFIELD DRIVE, HIGHLAND, MD 20777.