


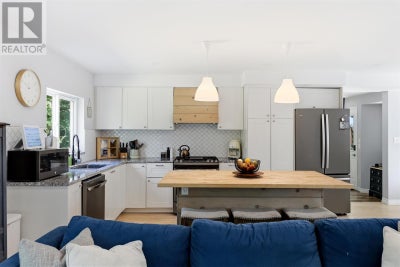
1160 Allen's Side RdSault Ste. Marie, ON P6C 2Z3
Description
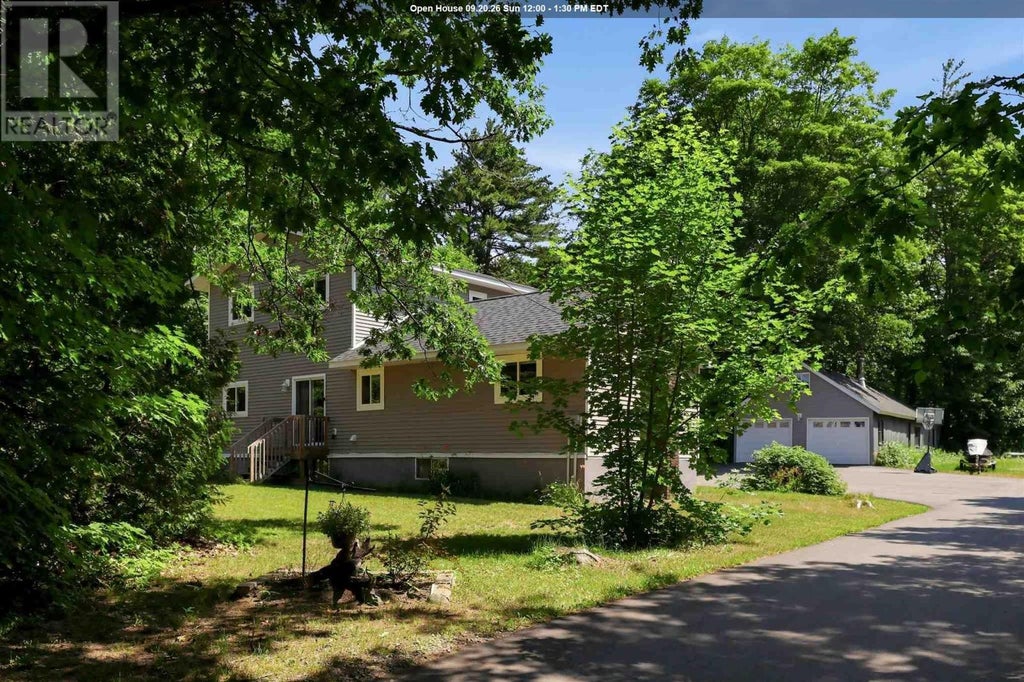
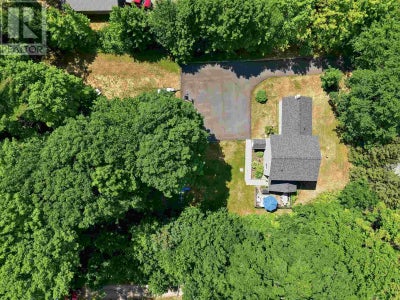
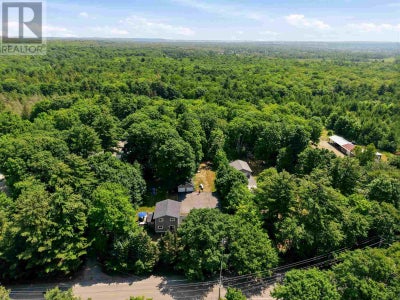
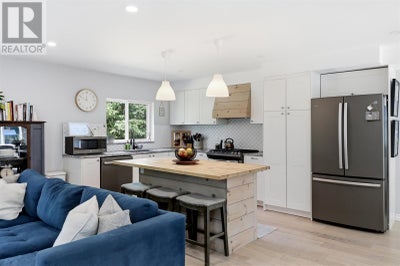
Looking for a rural family home without sacrificing city convenience? Welcome to 1160 Allen Side Road. Offering four bedrooms, three full baths, and a convenient main-floor half bath for guests, this layout checks every box for the entire family. Inside, the home opens up into a functional open-concept main living area. The main level provides complete single-story convenience, featuring main-floor laundry alongside a primary suite with a walk-in closet and a full ensuite complete with double sinks and a walk-in shower. Upstairs, the second level hosts two spacious bedrooms, a 4-piece bathroom, and a flexible den space that makes an ideal home office. Rounding out the interior is a separate-entrance in-law suite, offering an exceptional setup for extended family or potential rental income including a kitchenette space, gas fireplace, and a three piece bath. The home is fully equipped with gas heat (2019) and central air conditioning (2026). Set on a private 2-acre lot, the property delivers the peace of rural living just minutes from local schools, the Northern Community Centre, golf courses, and West End city amenities. Outdoors, a large asphalt driveway (2025) offers ample parking and leads to an impressive 20x40-foot detached garage with loft storage and a back lean to—ideal for vehicles, toys, or workshop space. Backing on to a network of trails and down the street from Crimson Ridge, this property is excellent for fitness and outdoor enthusiasts. Don’t miss out on this incredible property—book your private viewing today! (id:31684)
Property Information
- Property type
- Residential
- Sub-type
- Single Family Residence
- Style
- 2 Level
- Year built
- 1960
- Stories
- 2
- Living area
- 1,753 Sq Ft
- Lot size
- 2.05 acres
- Lot dimensions
- 2.05
- Listing #
- SM262121
Property Features
- Appliances
- Cooktop · Washer · Refrigerator · Dishwasher · Dryer
- Cooling
- Central Air
- Heating
- Forced Air · Natural Gas
- Basement
- Finished · Full
- Parking
- Paved · Garage · Detached
- Construction
- Vinyl Siding
- Windows
- Window Coverings
- Sewer
- Septic Tank
- Water source
- Well
Rooms
Main level
- Foyer8.06X
- Primary Bedroom15X10.11
- Ensuite11.03X5
- Kitchen23X21
- Laundry4.10X11.04
Basement
- Recreation room22.02X13.09
- Bathroom7.03X4.01
- Bedroom10.11X11.05
- Kitchen12.04X10.04
- Utility Room6.09X7
Second level
- Bathroom8.01X5.01
- Bedroom14.03X10.02
- Bedroom13.11X10.03
- Den17.08X7.03
Financial Details
- Annual taxes
- $5,693
- Parcel number
- 316020217

Listing Courtesy: Exit Realty True North
Data Terms of Use
This website is operated by EXIT Realty, a brokerage who is a member of The Canadian Real Estate Association (CREA). The content on this website is owned or controlled by CREA. By accessing this website, the user agrees to be bound by these terms of use as amended from time to time, and agrees that these terms of use constitute a binding contract between the user, EXIT Realty, and CREA.
Copyright
The content on this website is protected by copyright and other laws, and is intended solely for the private, non-commercial use by individuals. Any other reproduction, distribution or use of the content, in whole or in part, is specifically prohibited. Prohibited uses include commercial use, “screen scraping”, “database scraping”, and any other activity intended to collect, store, reorganize or manipulate the content of this website.
Trademarks
REALTOR®, REALTORS®, and the REALTOR® logo are certification marks that are owned by REALTOR® Canada Inc. and licensed exclusively to The Canadian Real Estate Association (CREA). These certification marks identify real estate professionals who are members of CREA and who must abide by CREA’s By-Laws, Rules, and the REALTOR® Code. The MLS® trademark and the MLS® logo are owned by CREA and identify the professional real estate services provided by members of CREA.
Liability and Warranty Disclaimer
The information contained on this website is based in whole or in part on information that is provided by members of CREA, who are responsible for its accuracy. CREA reproduces and distributes this information as a service for its members, and assumes no responsibility for its completeness or accuracy.
Amendments
EXIT Realty may at any time amend these Terms of Use by updating this posting. All users of this site are bound by these amendments should they wish to continue accessing the website, and should therefore periodically visit this page to review any and all such amendments.
Sault Ste. Marie Market Statistics
How this home compares to 649 active listings in Sault Ste. Marie, ON
| Sault Ste. Marie median | This listing | |
|---|---|---|
| Median listing price | $318,431 | $764,900 |
| Median days on market | 45 | — |
| Median Sq Ft | 1,344 | 1,753 |
| Median price / Sq Ft | $250 | $436 |
Market statistics compiled from active EXIT Realty® and MLS listings in Sault Ste. Marie, ON.
More homes to consider
View similar homes


Similar Home Values
Comparable nearby listings and their asking prices.
| Address | Price | Beds | Baths | Sq Ft |
|---|---|---|---|---|
| 27 Noah DR, Sault Ste. Marie, ON | $759,900 | 4 | 2 | 1,302 |
| 33 Parkewood DR, Sault Ste. Marie, ON | $774,900 | 4 | 3 | 1,550 |
| 928 Great Northern RD, Sault Ste. Marie, ON | $750,000 | 4 | 2 | — |
| 53 Laura ST, Sault Ste. Marie, ON | $749,900 | 4 | 3 | — |