
116 Central AvenueSouderton, PA 18964
NONE AVAILABLE · MONTGOMERY County
Description
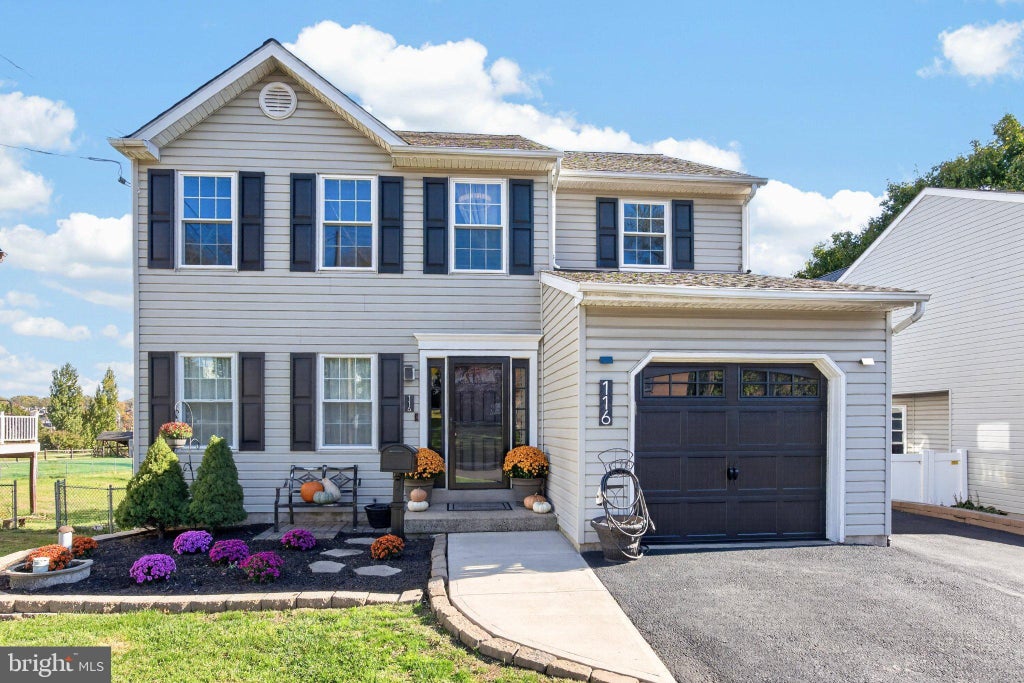
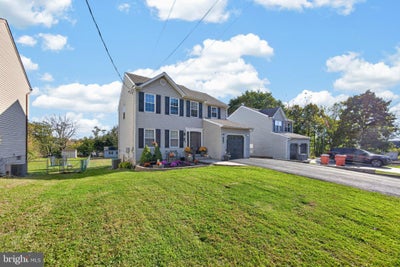
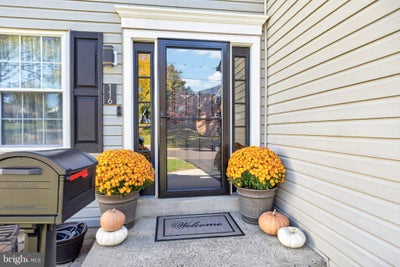
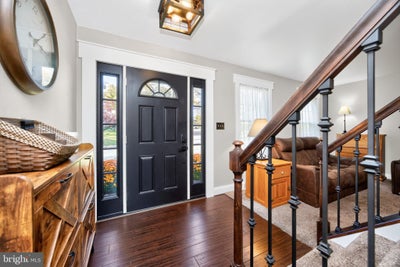
Welcome to 116 Central Avenue, a beautifully maintained and thoughtfully updated home situated on a lovely lot in Souderton Borough, just minutes from the shops, restaurants, and charm of downtown Souderton! Offering inviting living spaces, wonderful outdoor amenities, and numerous improvements, this home is truly a pleasure to show. Step inside the welcoming foyer and into the comfortable living room, an inviting space to relax or gather with family and friends. The adjacent dining room features attractive hand-scraped bamboo flooring and a double window overlooking the rear yard. The beautifully appointed kitchen offers 36-inch cabinetry, granite countertops, a stylish tile backsplash, stainless steel appliances, an oversized single-bowl sink, and a pantry. A custom island, handcrafted in Lancaster, provides additional workspace and serves as a wonderful gathering spot. Hand-scraped bamboo flooring continues through the kitchen, creating a warm and cohesive feel. A convenient powder room and coat closet complete the main level. Step outside and discover an exceptional outdoor living area! The expansive composite deck features a gazebo, attractive cable railings with ipe wood accents, and plenty of space for dining, entertaining, or simply enjoying the peaceful surroundings. Beneath the deck, a generously sized paver patio provides yet another inviting outdoor retreat. The spacious rear yard also features an oversized shed with a newer roof, solar panels, and a garage-style door for convenient storage of lawn equipment and other outdoor essentials. Upstairs, the primary bedroom offers a ceiling fan, a walk-in closet with custom organizational features, and a private ensuite bath designed with comfort in mind. The beautifully appointed bathroom features a spacious tiled walk-in shower with glass doors, a built-in bench, multiple shower options including a steam feature, a granite-topped vanity, and a linen closet with a charming barn door. Two additional bedrooms, both with ceiling fans and generous closet space, share an updated hall bath featuring a tub/shower combination with tile surround, a quartz-topped vanity, and updated lighting. A separate home office with plank flooring, built-in shelving, and a ceiling fan provides a wonderful space for working remotely, studying, or pursuing hobbies. The finished lower level expands the home's versatility with additional space for recreation, relaxation, or entertaining, enhanced by attractive laminate flooring. A separate exercise and storage area offers convenient walkout access to the paver patio and rear yard. Additional lower-level amenities include a laundry area and ample storage space. Among the home's many noteworthy improvements are a new roof in 2025, updated electrical panel with whole-house surge protection, replacement windows, newer central air conditioning, and a hybrid water heater. An approximately 11.2 kW solar energy system, scheduled to be paid in full by the seller at settlement, provides an additional benefit for the next homeowner. The attached one-car garage includes a Level 2 electric vehicle charger, built-in storage cabinetry, and overhead storage. Ideally located in Souderton Borough within the Souderton Area School District, this wonderful home offers the perfect combination of comfortable everyday living, thoughtful improvements, exceptional outdoor spaces, and convenient access to local shops, dining, parks, and community amenities. A special place to call home!
Property Information
- Property type
- Residential
- Sub-type
- Single Family Residence
- Structure type
- House
- Year built
- 1997
- Living area
- 2,097 Sq Ft
- Lot size
- 0.37 acres
- Lot dimensions
- 55 x 291
- Garage spaces
- 1
- Parking spaces
- 1
- Zoning
- R2
- Days on market
- 1
- MLS® Listing#
- PAMC2197814
Property Features
- Interior
- Eat-in Kitchen · Ceiling Fan(s) · Kitchen Island · Pantry · Walk-In Closet(s)
- Exterior
- Storage
- Appliances
- Washer · Electric Water Heater · Dishwasher · Freezer · Refrigerator · Water Heater · Microwave
- Cooling
- Central Air · Ceiling Fan(s) · Electric
- Heating
- Natural Gas · Forced Air
- Flooring
- Laminate · Carpet · Wood · Bamboo · Ceramic Tile
- Basement
- Exterior Entry · Walk-Out Access · Partially Finished · Interior Entry
- Pool
- None
- Parking
- Garage Door Opener · Garage · Attached
- Laundry
- In Basement
- Patio
- Deck · Patio
- Fencing
- Vinyl
- Lot features
- Front Yard · Back Yard
- Construction
- Concrete
- Foundation
- Concrete Perimeter
- Roof
- Shingle
- Community
- Sidewalks
- Sewer
- Public Sewer
- Water source
- Public
Rooms
Upper 1
- Primary Bedroom
- Bedroom 2
- Bedroom 3
- Office
Main
- Dining Room
- Kitchen
- Living Room
Lower 1
- Exercise Room
- Family Room
Schools
- District
- SOUDERTON AREA
Financial Details
- HOA
- None
- Annual taxes
- $8,181Tax year 2026
- Assessed value
- $154,110
- Parcel number
- 21-00-01288-644
Directions
From 113 (Souderton-Harleysville Pike) and Reliance Rd., proceed S on N. Main St. to a L on Central Ave. to property on left.
Open Houses
- 11:00 AM–1:00 PMAdd to calendar
Listing Courtesy: BHHS Fox & Roach-Collegeville - 6108315300
Commute Calculator
Explore commute times from 116 CENTRAL AVENUE, SOUDERTON, PA 18964.