532 Buffaloberry Manor SECalgary, AB T3M 4G6
Ricardo Ranch
Description
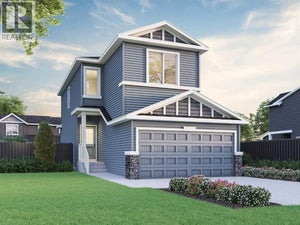
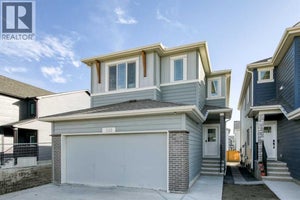
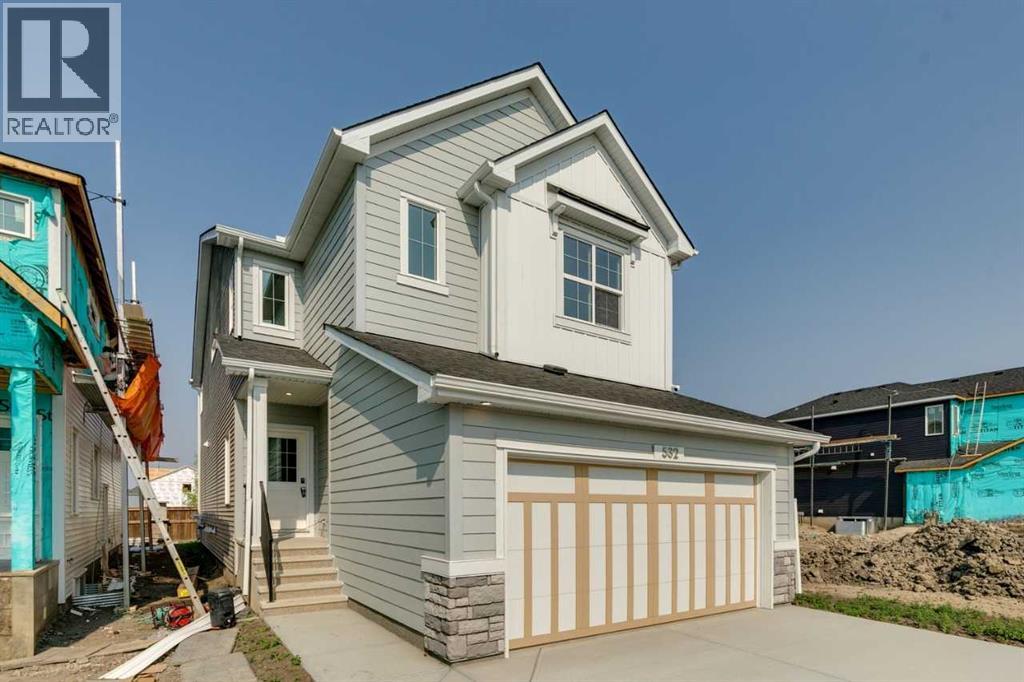
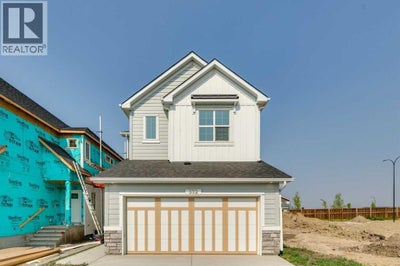
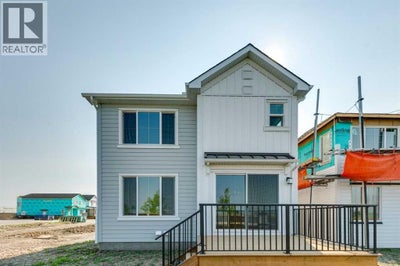
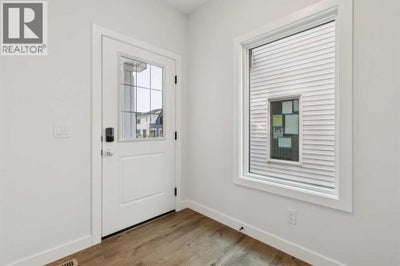
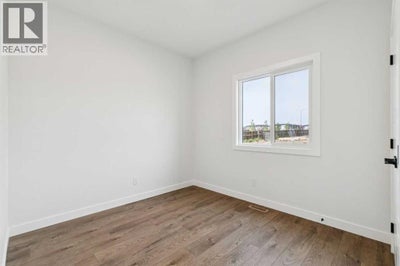
Welcome to 532 Buffaloberry Manor SE by Sterling Homes Calgary! The executive kitchen features built-in stainless steel appliances, chimney hoodfan, gas cooktop, and elegant pendant lighting, creating a stylish and functional space for entertaining. The main floor includes a bedroom and full bathroom—ideal for guests—along with a modern electric fireplace with sleek drywall ledge. Upstairs, enjoy a vaulted bonus room, convenient upper floor laundry, and a luxurious 5-piece ensuite complete with a soaker tub, fully tiled shower with bench and barn door, and a bank of drawers in the vanity. Tile flooring extends throughout all bathrooms, while the main floor bath also features a fiberglass base shower with tiled walls. Additional highlights include LVP flooring throughout the main floor and laundry, quartz countertops with undermount sinks, paint grade railing with iron spindles, triple pane windows, extra windows for abundant natural light, side entrance, and a rear deck with BBQ gas line rough-in. This energy-efficient home is Built Green certified and includes triple-pane windows, a high-efficiency furnace, and a solar chase for a solar-ready setup. Home includes blower door testing for energy efficiency, plus an electric car charger rough-in, it’s designed for sustainable, future-forward living. Featuring smart home technology, this home includes a programmable thermostat, ring camera doorbell, smart front door lock, smart and motion-activated switches—all seamlessly controlled via an Amazon Alexa touchscreen hub. (id:31684)
Property Information
- Property type
- Residential
- Sub-type
- Single Family Residence
- Structure type
- House
- Year built
- 2025
- Stories
- 2
- Living area
- 2,336 Sq Ft
- Lot dimensions
- 328.00
- Parking spaces
- 4
- Ownership
- Freehold
- Listing #
- A2350699
Property Features
- Appliances
- Refrigerator · Dishwasher · Microwave · Range Hood
- Cooling
- None
- Heating
- Forced Air · Natural Gas
- Flooring
- Carpet · Ceramic Tile
- Basement
- Unfinished · Full
- Parking
- Attached
- Fencing
- Fenced
- Construction
- Stone · Vinyl Siding
Rooms
Main level
- 3pc Bathroom.00 Ft x .00 Ft
- Pantry7.83 Ft x 9.33 Ft
- Bedroom9.75 Ft x 9.25 Ft
- Dining Room10.58 Ft x 10.08 Ft
- Great Room15.00 Ft x 12.50 Ft
- Kitchen12.83 Ft x 9.67 Ft
Upper Level
- 5pc Bathroom.00 Ft x .00 Ft
- Primary Bedroom15.17 Ft x 12.67 Ft
- Bedroom10.42 Ft x 10.42 Ft
- Bedroom13.00 Ft x 12.25 Ft
- Bonus Room13.58 Ft x 13.50 Ft
Financial Details
- Annual taxes
- $1,233Tax year 2026
- Parcel number
- 0040259351

Listing Courtesy: Bode Platform Inc.
Data Terms of Use
This website is operated by EXIT Realty Results, a brokerage who is a member of The Canadian Real Estate Association (CREA). The content on this website is owned or controlled by CREA. By accessing this website, the user agrees to be bound by these terms of use as amended from time to time, and agrees that these terms of use constitute a binding contract between the user, EXIT Realty Results, and CREA.
Copyright
The content on this website is protected by copyright and other laws, and is intended solely for the private, non-commercial use by individuals. Any other reproduction, distribution or use of the content, in whole or in part, is specifically prohibited. Prohibited uses include commercial use, “screen scraping”, “database scraping”, and any other activity intended to collect, store, reorganize or manipulate the content of this website.
Trademarks
REALTOR®, REALTORS®, and the REALTOR® logo are certification marks that are owned by REALTOR® Canada Inc. and licensed exclusively to The Canadian Real Estate Association (CREA). These certification marks identify real estate professionals who are members of CREA and who must abide by CREA’s By-Laws, Rules, and the REALTOR® Code. The MLS® trademark and the MLS® logo are owned by CREA and identify the professional real estate services provided by members of CREA.
Liability and Warranty Disclaimer
The information contained on this website is based in whole or in part on information that is provided by members of CREA, who are responsible for its accuracy. CREA reproduces and distributes this information as a service for its members, and assumes no responsibility for its completeness or accuracy.
Amendments
EXIT Realty Results may at any time amend these Terms of Use by updating this posting. All users of this site are bound by these amendments should they wish to continue accessing the website, and should therefore periodically visit this page to review any and all such amendments.
Commute Calculator
Explore commute times from 532 Buffaloberry Manor SE, Calgary, AB T3M 4G6.