1013 Hunter Grace DriveWinterville, NC 28590
Eli's Ridge · Pitt County
Description
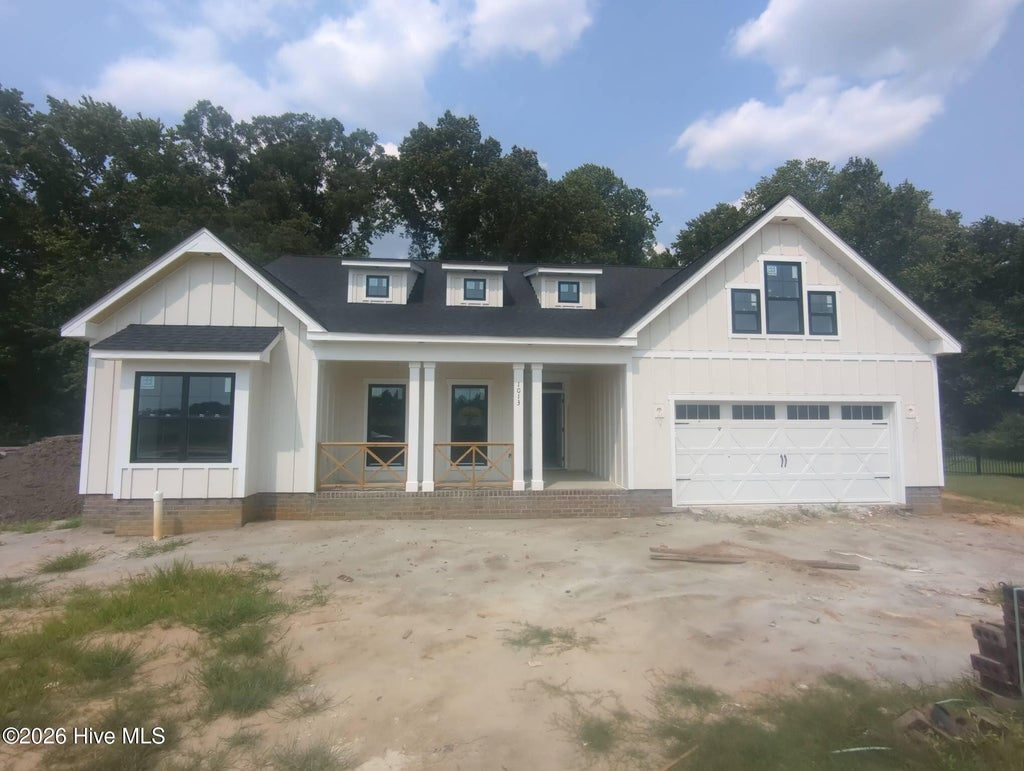
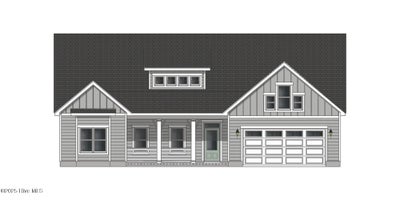
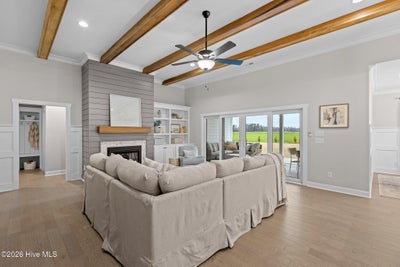
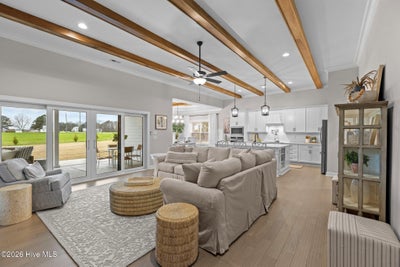
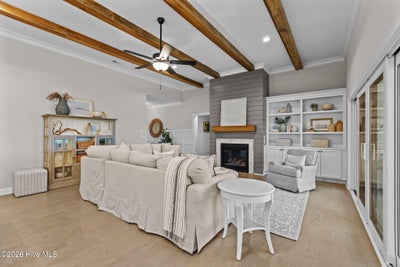
MLS Listing: Custom Built Weaver Plan! Modern design blends with timeless elegance in this beautifully crafted home featuring a light-filled, open floor plan perfect for entertaining and comfortable daily living. Gourmet kitchen boasts quartz countertops, oversized island, walk-in pantry, tall soft-close cabinets with under-cabinet lighting, and level 4 quartz surfaces. Enjoy the formal dining area and a covered porch for year-round relaxation. Three bedrooms and three bathrooms, including a luxurious first-floor owner's suite with a walk-in tile shower and freestanding tub. High-end finishes: level 3 hardwood floors, built-in bench with coat hooks, built-in bookshelves, cove crown molding, 7¼'' baseboards, and solid core interior doors. Additional amenities: state-of-the-art smart home package, radiant barrier sheathing, black windows, exposed beams, Fresh-Aire BlueTube HVAC system, pre-wired 240V for electric car charger, laundry room sink, stub out for exterior fireplace, 100AMP junction box for future pool, belt-driven garage door opener, custom 4-panel slider door in great room, soffit lights, and more. Schedule your showing today!
Property Information
- Property type
- Residential
- Sub-type
- Single Family Residence
- Year built
- 2025
- Stories
- 2
- Living area
- 2,614 Sq Ft
- Lot size
- 0.37 acres
- Lot dimensions
- 69x175x137x150
- Garage spaces
- 2
- Parking spaces
- 2
- Zoning
- R10
- Days on market
- 39
- MLS® Listing#
- 100519480
Property Features
- Interior
- Master Downstairs · Walk-In Closet(s) · Tray Ceiling(s) · Entrance Foyer · Bookcases · Kitchen Island · Ceiling Fan(s) · Pantry · Built-in Features · Wired for Data
- Appliances
- Gas Cooktop · Built-In Electric Oven · Disposal · Dishwasher · ENERGY STAR Qualified Appliances · Tankless Water Heater · Microwave · Gas Water Heater
- Cooling
- Heat Pump
- Heating
- Heat Pump · Electric · Natural Gas
- Flooring
- Carpet · Tile · Wood
- Fireplace
- Gas Log
- Basement
- None
- Parking
- Garage Faces Front · Attached · Concrete
- Laundry
- Laundry Room
- Patio
- Covered · Patio
- Fencing
- None
- Lot features
- Landscaped · Sprinklers In Front · Sprinklers In Rear
- Construction
- Fiber Cement · Frame
- Foundation
- Raised · Slab
- Roof
- Shingle
- Security
- Smoke Detector(s)
- Community
- Pool
- Utilities
- Sewer Connected · Underground Utilities · Water Connected
- Water source
- Public
Rooms
First
- Bedroom 2
- Bedroom 3
- Master Bedroom
- Bonus Room
- Dining Room
- Kitchen
- Laundry
Schools
- Elementary
- W. H. Robinson
- Middle
- A. G. Cox
- High
- South Central (Winterville)
Financial Details
- HOA
- $900 / AnnuallyAssociation: Eli's Ridge HOA
- Assessed value
- $499,100
- Parcel number
- 91923
Directions
on Worthington Road between Corey Road and Old Tar Road, turn onto Eli's Drive, left on Hunter Grace
Listing Courtesy: Carolyn McLawhorn Realty - 2523555805
Presented by: Carolyn McLawhorn
Commute Calculator
Explore commute times from 1013 Hunter Grace Drive, Winterville, NC 28590.