2779 Clearview RoadHampton, PA 15101
FOREST RIDGE PLAN · Allegheny-North County
Description
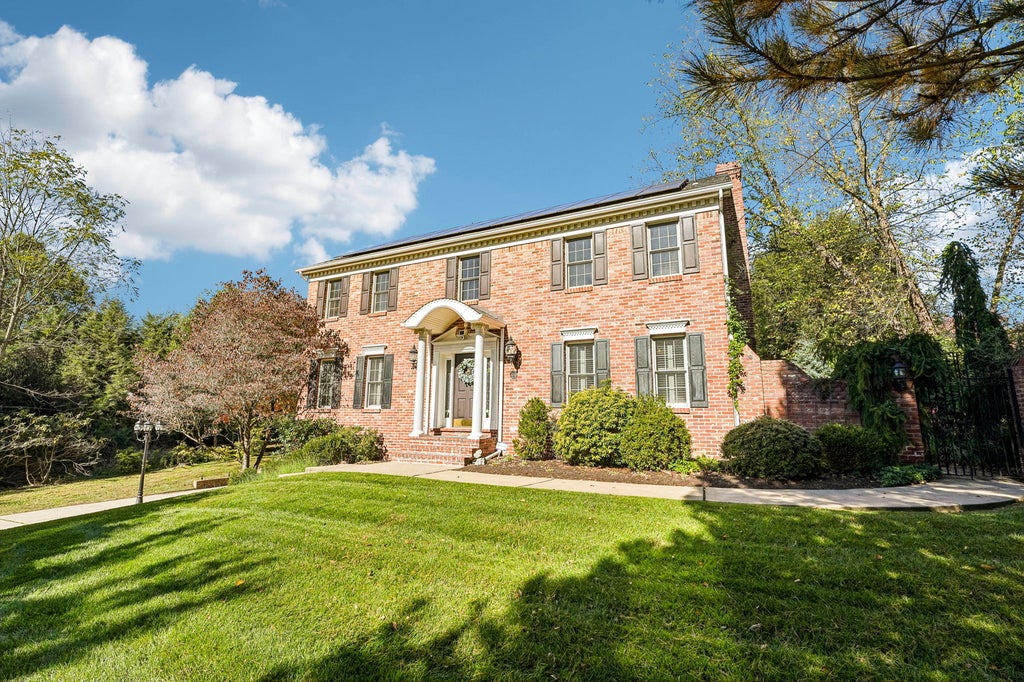
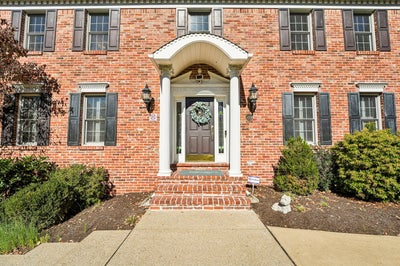
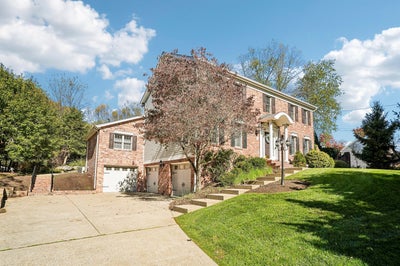
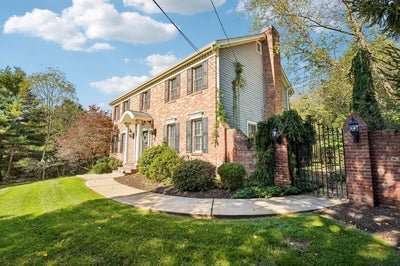
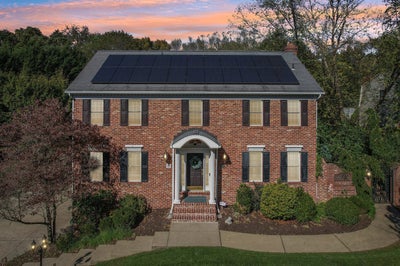
Exceptional Craftsmanship. Timeless Elegance. An Extraordinary Lifestyle. Discover a remarkable blend of architectural elegance, refined luxury, and modern innovation in this custom-built brick residence offering over 4,500 square feet of beautifully finished living space. Exquisite plaster moldings, intricate millwork, gleaming hardwood floors, luxury finishes all showcase the exceptional attention to detail throughout. Thoughtfully designed for both sophisticated entertaining and everyday comfort, the home seamlessly combines timeless craftsmanship with contemporary conveniences. The beautifully appointed chef's kitchen features exotic granite countertops, premium Jenn-Air and KitchenAid appliances, a pot filler, generous cabinetry, and a custom built-in pantry. A luxurious main-level owner's suite offers a private sanctuary, complete with an elegant tray ceiling, sunlit bay window sitting area, and spa-inspired bath featuring an indulgent thermo-masseur soaking tub and heated towel warmer. A second upper-level ensuite bedroom provides exceptional flexibility for guests or multigenerational living. The expansive finished lower level elevates the home's versatility with a richly appointed home office featuring custom built-ins and a gas fireplace, a dedicated home theater with a 100-inch motorized screen, an infrared sauna, and fitness space. Beyond the interiors, an enchanting outdoor retreat awaits. Meticulously cultivated gardens showcase cascading waterfalls, a tranquil koi pond, ornamental fountains, and an extraordinary collection of flowering perennials. A covered composite deck with skylight and ceiling fan provides an idyllic setting for outdoor dining, entertaining, or simply enjoying the beauty of the surrounding landscape. Equally impressive are the home's thoughtfully integrated amenities, including motorized blinds, smart entry systems, fully owned solar panels providing nearly no electric bill, dual HVAC systems, tankless water heaters, and a whole-house generator. An oversized two-car garage with pristine epoxy flooring, an additional 1-car integral garage, and distinctive brick and wrought iron architectural accents complete this exceptional offering. Located within the Hampton Township School District, 2779 Clearview Road presents a rare opportunity to experience uncompromising craftsmanship, exceptional comfort, and a truly distinctive lifestyle.
Property Information
- Property type
- Residential
- Sub-type
- Single Family Residence
- Style
- Colonial, Two Story
- Year built
- 1990
- Building area
- 4,629 Sq Ft
- Lot size
- 0.87 acres
- Lot dimensions
- 196 x 362 x 33 x 309
- Garage spaces
- 3
- Parking spaces
- 3
- Days on market
- 20
- MLS® Listing#
- 1780545
Property Features
- Interior
- Kitchen Island · Pantry
- Appliances
- Cooktop · Dryer · Dishwasher · Disposal · Microwave · Refrigerator · Washer
- Cooling
- Central Air
- Heating
- Natural Gas · Forced Air
- Flooring
- Hardwood · Tile · Carpet
- Fireplace
- Gas
- Basement
- Finished · Walk-Out Access
- Pool
- None
- Parking
- Garage Door Opener
- Construction
- Brick
- Roof
- Asphalt
- Security
- Security System
- Sewer
- Public Sewer
- Water source
- Public
Financial Details
- Annual taxes
- $12,488
- Assessed value
- $393,300
Directions
Harts Run Road to Clearview Road - House on Right
Listing Courtesy: HOWARD HANNA REAL ESTATE SERVICES - 4129636300
Last Updated: 2026-10-22T00:00:00.000Z
Commute Calculator
Explore commute times from 2779 Clearview Road, Hampton, PA 15101.