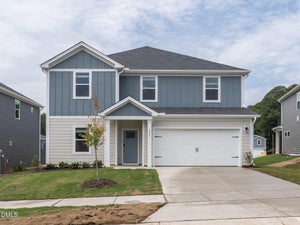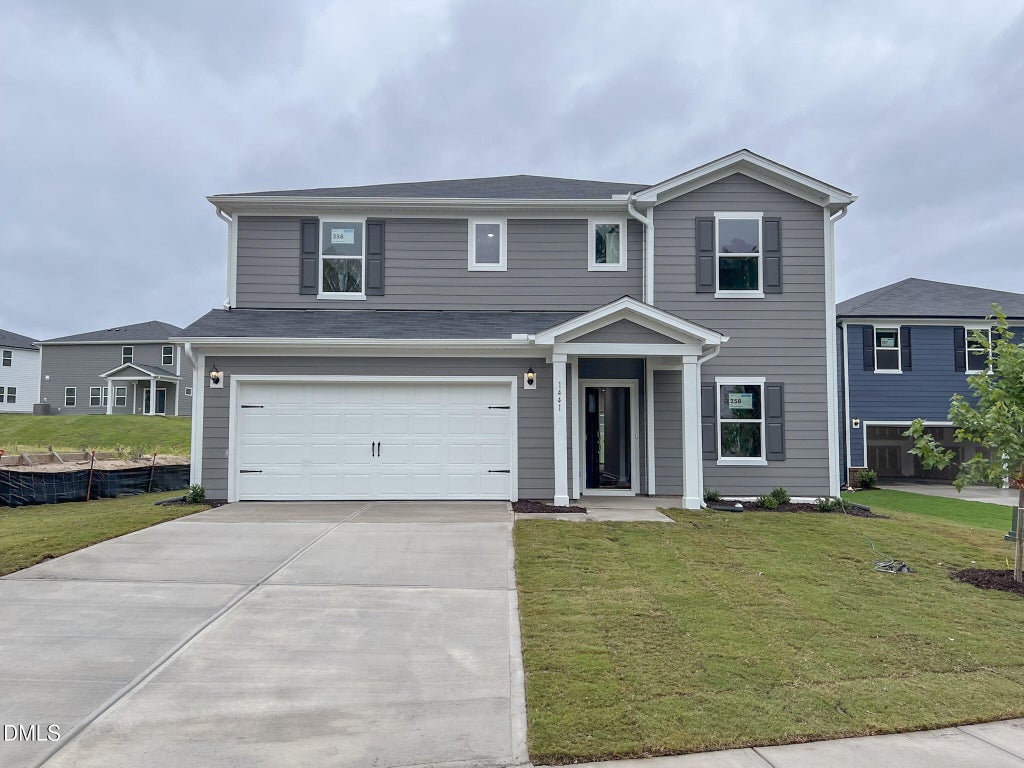
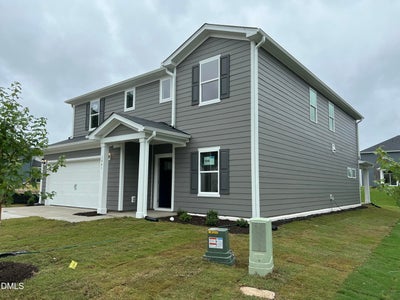
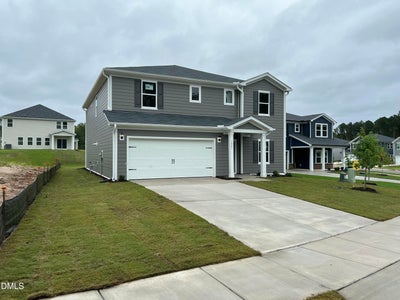
1441 Hatteras RoadDurham, NC 27704
Avalon Place · Durham County
Description
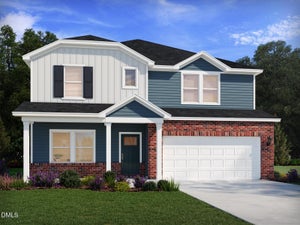
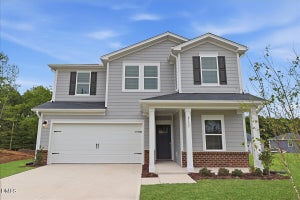
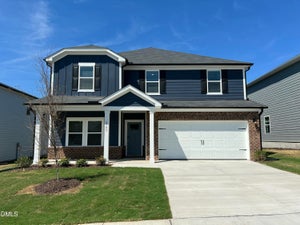
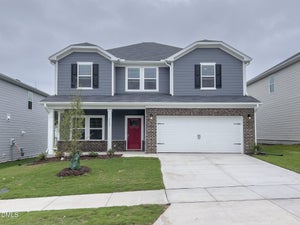
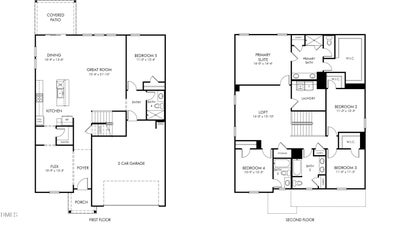
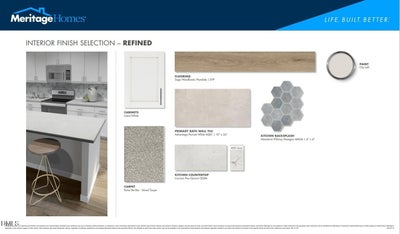
Just 15 minutes from downtown, Avalon Place boasts tree-lined views and private amenities right in the heart of the Triangle. Ready October 2026, the Johnson plan features versatile flex spaces on both levels, allowing you to customize the layout to fit your needs. The open-concept living space is anchored by the gourmet kitchen, complete with marble-look quartz counters and stainless-steel gas appliances. Steps from the dining room, a covered patio extends the living space outdoors, while the main-level bed and bath are perfect as a guest suite. Upstairs, a versatile loft gives everyone room to unwind, while the spacious primary suite comes equipped with a massive walk-in closet and luxurious en-suite bath to elevate your morning routine. Conveniently located minutes from Downtown Durham, Avalon Place offers a wide selection of floorplans with open-concept layouts and energy-efficient features. Easy access to both I-885 and US-70 enables quick connections to RTP, RDU, and the rest of the Triangle, while residents will enjoy a host of planned amenities, including a pool, clubhouse, pickleball courts and more. Each of our homes is built with innovative, energy-efficient features designed to help you enjoy more savings, better health, real comfort and peace of mind.
Property Information
- Property type
- Residential
- Sub-type
- Single Family Residence
- Structure type
- House
- Year built
- 2026
- Living area
- 2,950 Sq Ft
- Lot size
- 0.18 acres
- Garage spaces
- 2
- Parking spaces
- 4
- Days on market
- 49
- MLS® Listing#
- 10188532
Property Features
- Interior
- Crown Molding · Double Vanity · Kitchen Island · Low Flow Plumbing Fixtures · Open Floorplan · Pantry · Smart Home · Smart Thermostat · Walk-In Closet(s)
- Appliances
- Dryer · Dishwasher · ENERGY STAR Qualified Appliances · Gas Cooktop · Gas Water Heater · Microwave · Refrigerator · Stainless Steel Appliance(s) · Tankless Water Heater · Washer · Oven
- Cooling
- Central Air · Heat Pump · Zoned
- Heating
- Central · Heat Pump · Zoned
- Flooring
- Carpet · Vinyl
- Parking
- Attached · Garage
- Laundry
- Laundry Room · Upper Level
- Patio
- Covered · Patio
- Lot features
- Back Yard · Front Yard · Landscaped
- Construction
- Frame · HardiPlank Type · Spray Foam Insulation
- Foundation
- Slab
- Roof
- Shingle
- Windows
- Blinds · Double Pane Windows · Low Emissivity Windows
- Security
- Carbon Monoxide Detector(s) · Smoke Detector(s)
- Community
- Curbs · Clubhouse · Park · Playground · Pool · Suburban · Street Lights · Sidewalks
- Utilities
- Electricity Connected · Natural Gas Connected · Sewer Connected · Underground Utilities · Water Connected
- Sewer
- Public Sewer
- Water source
- Public
Rooms
Second
- Bedroom 212.0 x 11.0
- Bedroom 311.0 x 11.0
- Bedroom 412.0 x 10.0
- Master Bedroom14.0 x 16.0
Main
- Bedroom 513.0 x 11.0
- Dining Room13.0 x 10.0
- Living Room15.0 x 21.0
- Office13.0 x 10.0
Schools
- Elementary
- Durham - Glenn Elementary
- Middle
- Durham - Neal Middle
- High
- Durham - Southern School of Energy and Sustainabil
Financial Details
- HOA
- $262 / Semi-annuallyAssociation: Charleston Management
- Annual taxes
- $1Tax year 2026
- Parcel number
- 0852203217

Listing Courtesy: Meritage Homes of the Carolina - 9843431025
Last Updated: 2026-08-25T00:00:00.000Z
Documents & links
Provided by La Sonda Stasinopoulos
- Virtual tourVisit
Commute Calculator
Explore commute times from 1441 Hatteras Road, Durham, NC 27704.