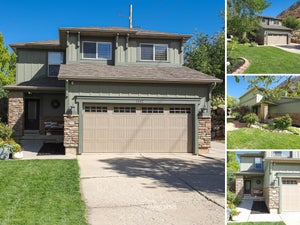
1126 E Benchview DrOgden, UT 84404
BENCH @ MTN RD · Weber County
Description
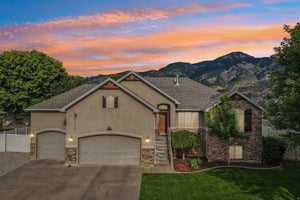
OPEN HOUSE FRIDAY 9/25 FROM 4PM- 7PM!!! SELLER IS OFFERING $6,500 toward CLOSING COSTS when you use our preferred lender. ***... Beautiful East Bench CUL-DE-SAC home with SOLAR PANELS, a DAYLIGHT WALKOUT ADU, breathtaking MOUNTAIN and SUNSET VIEWS, and NO HOA! Approximately $100,000 in UPDATES were completed just 1.5 years ago. So much to love, including NEW high-quality LVP FLOORING and BRAND-NEW APPLIANCES throughout the home. Nestled at the base of the mountains, this home enjoys a spectacular mountain backdrop that feels just beyond your backyard. Take in stunning sunsets from your Living Room, Kitchen, and Primary Suite. The Mother-in-Law Apartment/ ADU features its own SEPARATE ENTRANCE, KITCHEN, and LAUNDRY hookups. Unwind in the backyard HOT TUB while enjoying breathtaking mountain views and unforgettable sunsets. Enjoy the benefits of SOLAR PANELS, helping keep your electricity bills low year-round. The LOCATION is unbeatable! Just minutes from schools, shopping, dining, and entertainment, with quick access to hiking and biking trails, Ogden Canyon, Snowbasin Resort, and Pineview Reservoir. This home offers the perfect blend of outdoor adventure and everyday convenience. This is the home you've been waiting for-schedule your private showing today! Photos are virtually staged to illustrate the home's potential. The home is vacant. Information and measurements are provided as a courtesy only. Buyers are advised to verify all information and obtain their own measurements.
Property Information
- Property type
- Residential
- Sub-type
- Single Family Residence
- Style
- Stories: 2
- Year built
- 2017
- Living area
- 2,310 Sq Ft
- Lot size
- 0.22 acres
- Lot dimensions
- 90.0x100.0x115.0
- Garage spaces
- 2
- Parking spaces
- 6
- Zoning
- Single-Family
- Days on market
- 9
- MLS® Listing#
- 2186023
Property Features
- Interior
- Walk-In Closet(s) · Vaulted Ceiling(s) · Granite Counters
- Exterior
- Balcony · Lighting
- Appliances
- Disposal · Oven · Range · Dryer · Microwave · Refrigerator · Washer · Water Softener Owned
- Cooling
- Ceiling Fan(s) · Central Air
- Heating
- Central · Natural Gas · Forced Air · Active Solar
- Flooring
- Laminate
- Basement
- Daylight · Full · Walk-Out Access
- Laundry
- Gas Dryer Hookup
- Patio
- Covered
- Lot features
- Rolling Slope · Corner Lot
- Construction
- Asphalt · Stone · Stucco
- Roof
- Asphalt
- Windows
- Window Coverings · Blinds
- Other structures
- Gazebo · Shed(s)
- Utilities
- Natural Gas Available · Natural Gas Connected · Electricity Connected · Sewer Connected · Water Connected
Schools
- Elementary
- Edison
- Middle
- Highland
- High
- Ben Lomond
Financial Details
- HOA
- None
- Annual taxes
- $4,229
- Parcel number
- 11-335-0008

Listing Courtesy: Realtypath LLC - 8013865908
Last Updated: 2026-09-17T00:00:00.000Z
Commute Calculator
Explore commute times from 1126 E BENCHVIEW DR, Ogden, UT 84404.