5237 James Lane 1221Crestwood, IL 60418
Sandpiper South · Cook County
Description
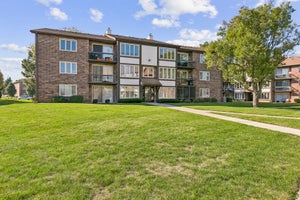
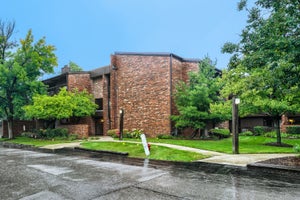
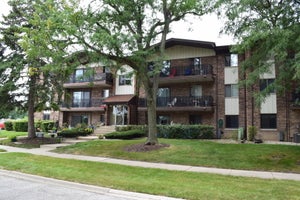
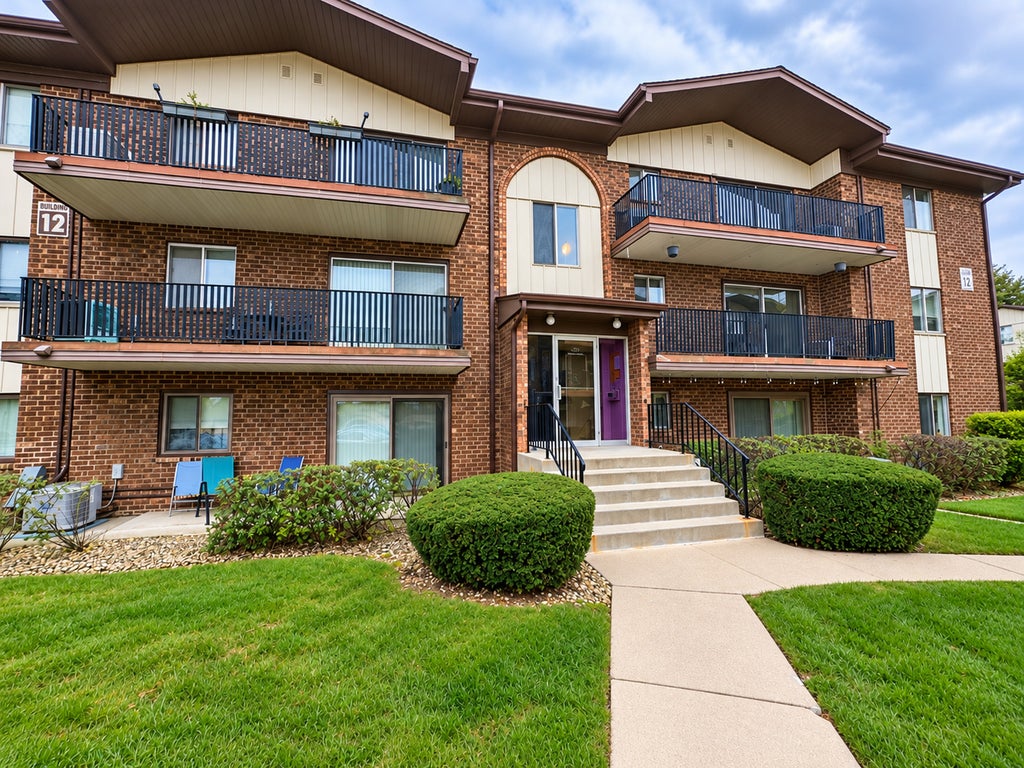
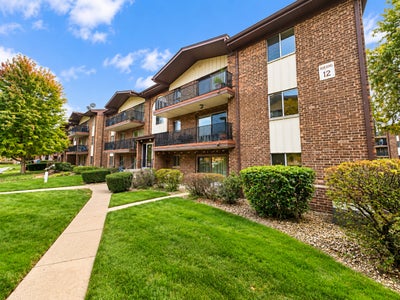
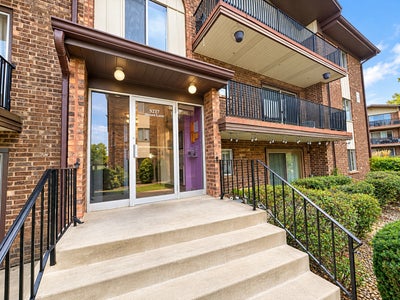
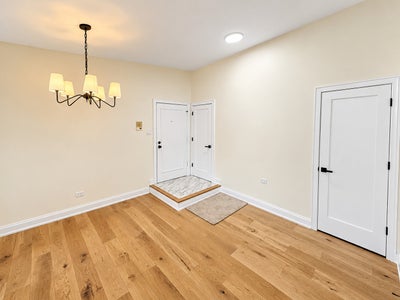
SHOWSTOPPER! COMPLETELY REIMAGINED IN 2026 WITH DESIGNER FINISHES THROUGHOUT! This stunning 2-bed, 1.5-bath second-floor condo in Crestwood's Sandpiper South offers approx. 1,200 sq ft of move-in-ready living. The open-concept living and dining area showcases hardwood flooring, vaulted ceilings, recessed lighting, fresh neutral paint and sliders to your private balcony. The designer kitchen steals the show: dramatic deep-blue geometric tile backsplash, stone counters, two-tone shaker cabinetry with gold-tone hardware, amber pendant lighting, stainless steel appliances and a sleek glass-canopy range hood over the cooking peninsula. Both baths are beautifully redone with oversized marble-look tile, custom-style vanities and gold-tone fixtures; the full bath offers double sinks and a tiled tub/shower. Plush carpet in both bedrooms. AND YES - A FULL-SIZE STACKED WASHER & DRYER IS RIGHT INSIDE THE UNIT! Central air, gas forced-air heat and 1 exterior parking space. WHY THIS ASSOCIATION STANDS OUT: $279.50/mo covers water/sewer, master building insurance, clubhouse, pool, landscaping, snow removal and exterior maintenance. Financially strong with $843K+ in reserves (2/28/26), $275K budgeted to reserves in 2026, a reserve study in place, no special assessments and professional management. Low taxes ($2,048, 2023). Pets welcome for owners per association rules. Owner-occupant community: 1-year residency required before leasing. Minutes to shopping, dining and major expressways. FHA, VA and conventional terms. Turnkey and ready for you - schedule your private showing today!
Property Information
- Property type
- Residential
- Sub-type
- Condominium
- Year built
- 1976
- Stories
- 3
- Living area
- 1,200 Sq Ft
- Lot dimensions
- COMMON
- Parking spaces
- 1
- Ownership
- Condo
- Days on market
- 15
- MLS® Listing#
- 12785395
Property Features
- Interior
- Vaulted Ceiling(s) · Open Floorplan · Granite Counters
- Exterior
- Balcony
- Appliances
- Dishwasher · Refrigerator · Washer · Dryer · Stainless Steel Appliance(s) · Cooktop
- Cooling
- Central Air
- Heating
- Forced Air
- Basement
- None
- Laundry
- Washer Hookup · In Unit
- Construction
- Brick
- Sewer
- Public Sewer
- Water source
- Public
Rooms
Main
- Balcony/Porch/Lanai5X10
- Bedroom 210X10
- Dining Room10X10
- Kitchen10X10
- Laundry1X1
- Living Room10X10
- Master Bedroom10X10
Schools
- Elementary
- Lee R Foster Elementary School
- High
- Oak Forest High School
- District
- Oak Forest High School
Financial Details
- HOA
- $279 / Monthly
- Annual taxes
- $2,048Tax year 2023
- Parcel number
- 28043010211021
Directions
Midlothian Turnpike to Laramie Avenue, south to James Lane, west to property

Listing Courtesy: Straight-A Realty, LLC - 6302882446
Last Updated: 2026-10-14T00:00:00.000Z
Commute Calculator
Explore commute times from 5237 James Lane 1221, Crestwood, IL 60418.