
362 Harmony Hall DriveAncaster, ON L9G 2T4
426 - Harmony Hall
Description
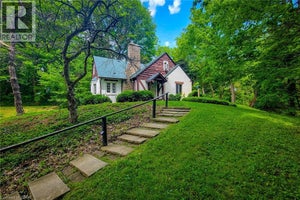
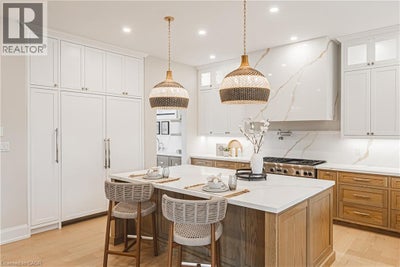
Experience luxury living at its finest in this brand new, custom-built home offering nearly 4,400 sq. ft. of refined craftsmanship on a massive 75Ft x 211Ft lot. Every detail of this residence has been meticulously designed and built by an award-winning designer and builder, combining timeless elegance with modern innovation. Step inside and be welcomed by 10 ft ceilings on the main floor, 9 ft ceilings in the basement, and 9 ft ceilings on the second level, creating a grand sense of space throughout. The home showcases custom millwork and moldings, state-of-the-art built in appliances, and a stunning formal dining room with custom wine enclosure perfect for entertaining. Enjoy all hardwood flooring and imported Italian ceramics throughout, with custom glass shower enclosures in every bath. The gorgeous covered rear porch extends your living space outdoors, ideal for relaxing or hosting gatherings. Car enthusiasts will appreciate the oversized 4-car garage plus driveway parking for up to 10 vehicles. The home is Smart Home ready, featuring modern wiring and controls for your final customization. A reverse osmosis water system adds to the thoughtful list of features. Conveniently located near highway access, parks, top schools, and major shopping, this exceptional property delivers both luxury and lifestyle. Too many features to list — a must-see for the discerning buyer. NOTE: Backyard rendering pix show potential layout. (id:31684)
Property Information
- Property type
- Residential
- Sub-type
- Single Family Residence
- Structure type
- House
- Year built
- 2025
- Stories
- 2
- Living area
- 4,323 Sq Ft
- Lot size
- 0.36 acres
- Lot dimensions
- 0.36
- Parking spaces
- 14
- Ownership
- Freehold
- Listing #
- 40863978
Property Features
- Appliances
- Washer · Refrigerator · Dishwasher · Dryer · Freezer · Wine Refrigerator
- Cooling
- Central Air
- Heating
- Forced Air · Natural Gas
- Fireplace
- Electric
- Basement
- Unfinished · Full
- Parking
- Garage Door Opener · Paved · Attached
- Fencing
- Fenced
- Lot features
- Greenbelt
- Construction
- Shingle Siding · Stone · Stucco
- Utilities
- Cable Available · Phone Available
- Sewer
- Public Sewer
- Water source
- Public
Rooms
Basement
- 3pc Bathroom8'6'' x 11'5''
- Bedroom12'0'' x 13'0''
Second level
- 5pc Bathroom12'0'' x 18'4''
- Primary Bedroom16'0'' x 30'2''
- Bedroom12'6'' x 14'0''
- Bedroom16'0'' x 12'0''
- Bedroom12'0'' x 16'0''
Main level
- Mud room11'0'' x 12'0''
- Eat in kitchen27' x 17'
- Den12'6'' x 13'0''
- Dining Room13'4'' x 19'0''
- Family Room20'0'' x 17'0''
Financial Details
- Annual taxes
- $20,286
Directions
SOUTHCOTE RD TO GREY COURT DRIVE

Listing Courtesy: Sutton Group Innovative Realty Inc.
Data Terms of Use
This website is operated by EXIT Realty Legacy, Brokerage, a brokerage who is a member of The Canadian Real Estate Association (CREA). The content on this website is owned or controlled by CREA. By accessing this website, the user agrees to be bound by these terms of use as amended from time to time, and agrees that these terms of use constitute a binding contract between the user, EXIT Realty Legacy, Brokerage, and CREA.
Copyright
The content on this website is protected by copyright and other laws, and is intended solely for the private, non-commercial use by individuals. Any other reproduction, distribution or use of the content, in whole or in part, is specifically prohibited. Prohibited uses include commercial use, “screen scraping”, “database scraping”, and any other activity intended to collect, store, reorganize or manipulate the content of this website.
Trademarks
REALTOR®, REALTORS®, and the REALTOR® logo are certification marks that are owned by REALTOR® Canada Inc. and licensed exclusively to The Canadian Real Estate Association (CREA). These certification marks identify real estate professionals who are members of CREA and who must abide by CREA’s By-Laws, Rules, and the REALTOR® Code. The MLS® trademark and the MLS® logo are owned by CREA and identify the professional real estate services provided by members of CREA.
Liability and Warranty Disclaimer
The information contained on this website is based in whole or in part on information that is provided by members of CREA, who are responsible for its accuracy. CREA reproduces and distributes this information as a service for its members, and assumes no responsibility for its completeness or accuracy.
Amendments
EXIT Realty Legacy, Brokerage may at any time amend these Terms of Use by updating this posting. All users of this site are bound by these amendments should they wish to continue accessing the website, and should therefore periodically visit this page to review any and all such amendments.
Commute Calculator
Explore commute times from 362 HARMONY HALL Drive, Ancaster, ON L9G 2T4.