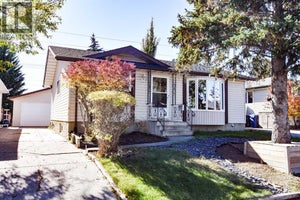
631 Brookpark Drive SWCalgary, AB T2W 2P8
Braeside
Description
BRAESIDE BUNGALOW BACKING ONTO GREEN SPACE: MOVE-IN READY!Imagine mornings on a quiet, tree-lined street in mature Braeside, with a park right behind your fenced yard. This freshly painted bungalow is ready for you to unpack and enjoy. The big-ticket items are done: roof (2018), triple-pane windows (2021) and furnace (2015), so you can skip the surprise expenses and settle in. The main floor is made for easy, comfortable living. A welcoming kitchen with eating area flows to spacious living and dining rooms, anchored by a floor-to-ceiling brick wood-burning fireplace. The generous primary bedroom has its own 3-piece ensuite, so everything you need is on one level. Downstairs, the fully developed basement has brand-new carpet and plenty of flexibility. Use the large family room for movie nights or the grandkids, the den as a home office or hobby room, and the 4th bedroom (with a NEW window) for guests. A full bath plus laundry and storage complete the level. Outside, the landscaped, fully fenced yard has a firepit and direct access to green space, so you get the park without the upkeep of a big property. Walk to tennis courts and a ball diamond, or drive minutes to Southland Leisure Centre, Glenmore Landing, Chinook Centre, Fish Creek Park and Heritage Park. Stoney Trail and downtown are an easy commute away. Whether you’re downsizing without compromise or buying your first home, this one checks the boxes. Book your showing today! (id:31684)
Property Information
- Property type
- Residential
- Sub-type
- Single Family Residence
- Structure type
- House
- Year built
- 1978
- Stories
- 1
- Living area
- 1,122 Sq Ft
- Lot dimensions
- 598.00
- Parking spaces
- 2
- Ownership
- Freehold
- Listing #
- A2349081
Property Features
- Appliances
- Gas Range · Washer · Refrigerator · Dishwasher · Dryer
- Cooling
- None
- Heating
- Forced Air
- Flooring
- Carpet · Ceramic Tile · Linoleum
- Basement
- Finished · Full
- Parking
- Garage Door Opener · Attached
- Fencing
- Fenced
- Construction
- Brick · Vinyl Siding
- Windows
- Window Coverings
- Security
- Smoke Detector(s)
Rooms
Main level
- Other3.50 Ft x 4.08 Ft
- Other4.33 Ft x 3.25 Ft
- Primary Bedroom10.92 Ft x 13.25 Ft
- 2pc Bathroom4.50 Ft x 5.00 Ft
- 3pc Bathroom4.92 Ft x 8.17 Ft
- Other13.25 Ft x 13.08 Ft
- Bedroom8.92 Ft x 10.25 Ft
- Bedroom8.25 Ft x 10.25 Ft
- Dining Room9.17 Ft x 10.00 Ft
- Living Room13.67 Ft x 15.08 Ft
Basement
- 3pc Bathroom5.67 Ft x 7.25 Ft
- Furnace13.00 Ft x 19.67 Ft
- Bedroom7.33 Ft x 12.92 Ft
- Den9.58 Ft x 9.92 Ft
- Game Room12.50 Ft x 27.50 Ft
Financial Details
- Annual taxes
- $4,226Tax year 2026
- Parcel number
- 0018023945

Listing Courtesy: Engel & Völkers Calgary
Data Terms of Use
This website is operated by EXIT Realty Results, a brokerage who is a member of The Canadian Real Estate Association (CREA). The content on this website is owned or controlled by CREA. By accessing this website, the user agrees to be bound by these terms of use as amended from time to time, and agrees that these terms of use constitute a binding contract between the user, EXIT Realty Results, and CREA.
Copyright
The content on this website is protected by copyright and other laws, and is intended solely for the private, non-commercial use by individuals. Any other reproduction, distribution or use of the content, in whole or in part, is specifically prohibited. Prohibited uses include commercial use, “screen scraping”, “database scraping”, and any other activity intended to collect, store, reorganize or manipulate the content of this website.
Trademarks
REALTOR®, REALTORS®, and the REALTOR® logo are certification marks that are owned by REALTOR® Canada Inc. and licensed exclusively to The Canadian Real Estate Association (CREA). These certification marks identify real estate professionals who are members of CREA and who must abide by CREA’s By-Laws, Rules, and the REALTOR® Code. The MLS® trademark and the MLS® logo are owned by CREA and identify the professional real estate services provided by members of CREA.
Liability and Warranty Disclaimer
The information contained on this website is based in whole or in part on information that is provided by members of CREA, who are responsible for its accuracy. CREA reproduces and distributes this information as a service for its members, and assumes no responsibility for its completeness or accuracy.
Amendments
EXIT Realty Results may at any time amend these Terms of Use by updating this posting. All users of this site are bound by these amendments should they wish to continue accessing the website, and should therefore periodically visit this page to review any and all such amendments.
Commute Calculator
Explore commute times from 631 Brookpark Drive SW, Calgary, AB T2W 2P8.