126 Leeward LaneHampstead, NC 28443
Belvedere · Pender County
Description
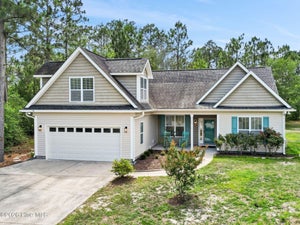
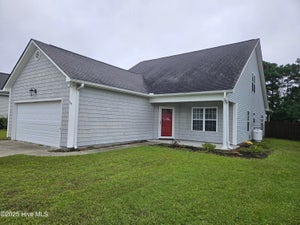
Back on the market through no fault of the home or seller (the buyers' personal situation changed). Get a second chance at this well maintained, priced to move home!! Welcome to this beautifully designed 4-bedroom, 3-bathroom home that perfectly balances modern interior living with a dream outdoor setup. From the moment you walk in, you are greeted by an open floor plan that fills the home with natural light and offers effortless flow for both daily life and entertaining. At the heart of the home is a chef's kitchen, complete with a large center island that serves as the perfect hub for meal prep, casual dining, and gathering with guests. Spacious Open Layout: Seamless connection between the main living area and kitchen, creating an inviting, airy atmosphere. Room for Everyone: Four generously sized bedrooms and three full bathrooms offer plenty of space and privacy for family and guests. Indoor-Outdoor Flow: Step straight from the living area onto your screened-in back porch, perfect for bug-free lounging. The Backyard Dream: The porch flows directly onto an additional covered patio, all overlooking an impressively big back yard with endless potential for play, gardening. Whether you're hosting large celebrations or quietly enjoying warm southern afternoons in the shade of your covered patio, this property offers a premium lifestyle inside and out. Don't let this one slip away--schedule your private tour today!
Property Information
- Property type
- Residential
- Sub-type
- Single Family Residence
- Year built
- 2006
- Stories
- 2
- Living area
- 2,080 Sq Ft
- Lot size
- 0.45 acres
- Lot dimensions
- Irregular
- Garage spaces
- 2
- Parking spaces
- 2
- Zoning
- PD
- Days on market
- 19
- MLS® Listing#
- 100585659
Property Features
- Interior
- Master Downstairs · Walk-In Closet(s) · Entrance Foyer
- Exterior
- None
- Appliances
- Refrigerator · Range · Dishwasher · Microwave · Electric Water Heater
- Cooling
- Central Air · Heat Pump
- Heating
- Heat Pump · Electric · Forced Air
- Flooring
- Carpet · Hardwood
- Basement
- None
- Pool
- Above Ground
- Parking
- Garage Door Opener · Off Street · Paved · Garage
- Laundry
- Washer Hookup · Laundry Room
- Patio
- Covered · Patio · Porch · Screened
- Fencing
- Back Yard · Wood
- Lot features
- Interior Lot
- Construction
- Vinyl Siding · Frame
- Foundation
- Slab
- Roof
- Shingle
- Other structures
- Shed(s)
- Utilities
- Sewer Connected · Water Available · Water Connected
Rooms
First
- Bedroom 114.0x11.0
- Bedroom 212.0x12.0
- Dining Room14.0x10.0
- Kitchen14.0x12.0
- Laundry7.0x6.0
- Living Room14.0x12.0
- Master Bedroom15.0x14.0
Second
- Bedroom 323.0x14.0
Schools
- Elementary
- North Topsail
- Middle
- Surf City
- High
- Topsail
Financial Details
- HOA
- None
- Annual taxes
- $2,107Tax year 2025
- Assessed value
- $206,128
- Parcel number
- 4203-29-3023-0000
Directions
Driving North on Hwy 17 from Hampstead take a right on Leeward Lane. House is on the right.
Listing Courtesy: Berkshire Hathaway HomeServices Carolina Premier Properties - 9102703606
Presented by: Jed R Zwifelhofer
Commute Calculator
Explore commute times from 126 Leeward Lane, Hampstead, NC 28443.