

9974 Hidden Pond Drive DriveIola, TX 77861
Estates At Panther Creek · Grimes County
Description
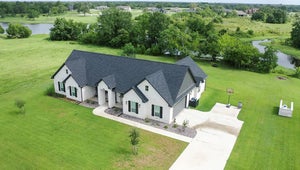
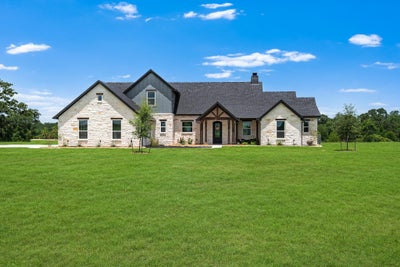
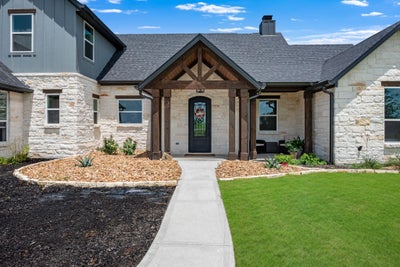
LEASE OR SALE in IOLA TEXAS!! Take a look at this 2025 Craftsman-style home, featuring an open-concept kitchen, a large island w/extra sink, leathered granite countertops, stunning custom cabinetry and trending paints throughout. Open concept family room w/cozy gas-log fireplace! The super large primary suite w/ensuite bath includes a double sink, freestanding tub, separate shower, and ultra spacious private closet. A dedicated office offers an ideal functional workspace. The main floor also includes 2 secondary bedrooms with a Jack & Jill bath, laundry room, and half bath. Upstairs, a bonus flex room and 4th bedroom with an additional bathroom that services both provide flexible space that could serve as another bedroom, game room, second living (it is FLEX!!) along with a large walk-in attic. Stunning exterior architecture with beautiful porches to enjoy those soothing country breezes. Set on a beautiful 1+ acre corner lot, with the possibility to add your own special touches!!
Property Information
- Property type
- Residential
- Sub-type
- Single Family Residence
- Year built
- 2025
- Living area
- 3,041 Sq Ft
- Garage spaces
- 2
- Parking spaces
- 2
- Ownership
- Full Ownership
- Days on market
- 37
- MLS® Listing#
- 23423154
Property Features
- Interior
- High Ceilings · Walk-In Closet(s) · Breakfast Bar · Kitchen Island · Pantry · Entrance Foyer · Master Downstairs · Granite Counters · Double Vanity · Soaking Tub · Smart Thermostat
- Appliances
- Water Heater · Disposal · Double Oven · Gas Oven · Microwave · Gas Cooktop · Dishwasher · Instant Hot Water · Water Purifier
- Cooling
- Ceiling Fan(s) · Electric · Heat Pump · Zoned
- Heating
- Electric · Heat Pump · Zoned · Hot Water
- Flooring
- Carpet · Tile
- Fireplace
- Gas Log
- Parking
- Attached · Additional Parking
- Laundry
- Electric Dryer Hookup · Washer Hookup
- Patio
- Covered · Porch · Patio
- Fencing
- None
- Lot features
- Back Yard · Corner Lot
- Construction
- Spray Foam Insulation · Cement Siding · Stone
- Foundation
- Slab
- Roof
- Composition
- Windows
- Low Emissivity Windows
- Sewer
- Aerobic Septic
Rooms
First
- Bedroom11 x 11
- Family Room16 x 19
- Master Bathroom14 x 12
- Master Bedroom17 x 13
Second
- Bedroom15 x 12
Schools
- Elementary
- Iola Elementary School
- Middle
- Iola High School
- High
- Iola High School
Financial Details
- HOA
- $500 / AnnuallyAssociation: Panther Creek POA
- Annual taxes
- $9,361Tax year 2026
- Parcel number
- R78858
Directions
From College Station, take the TX-30/Huntsville exit. Continue east on SH 30 for approximately 7.5 miles. Turn left onto CR 175 and continue 2.1 miles. Stay right to remain on CR 175 for 1.7 miles. Left into Estates at Panther Creek, home is straight ahead on left.
Listing Courtesy: Berkshire Hathaway HomeServices Premier Properties - 2812985777
Last Updated: 2026-08-31T00:00:00.000Z