


1272 Daybreak DriveAllen, TX 75013
Watters Edge At The Farm · Collin County
Description
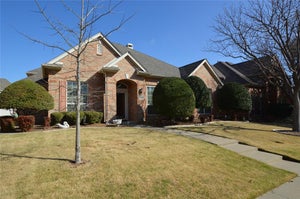
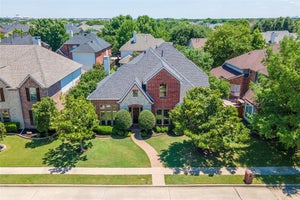
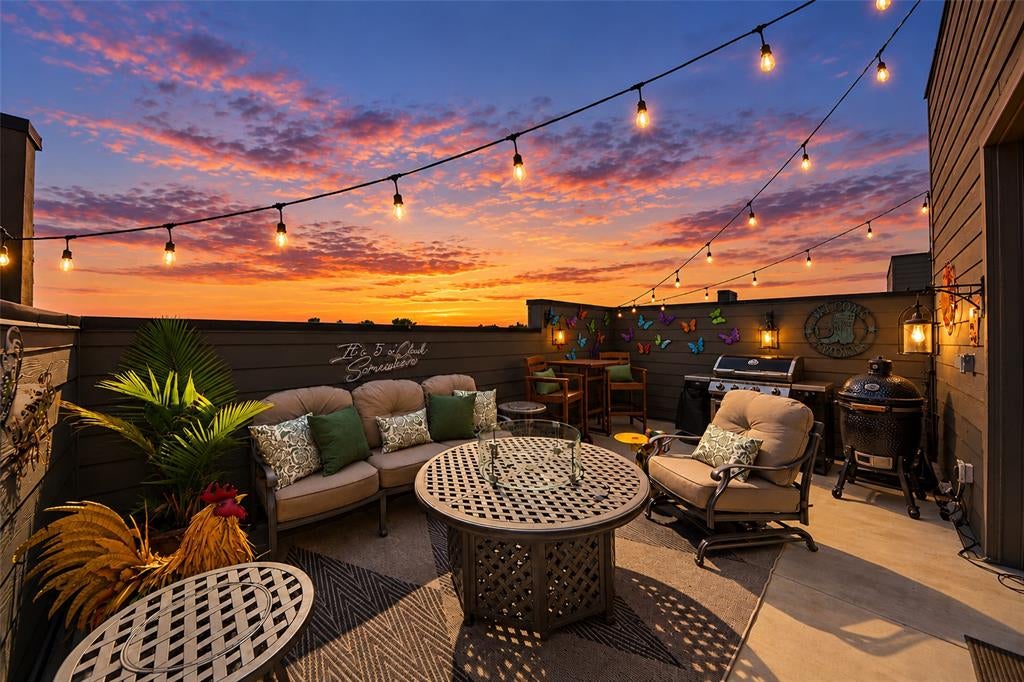
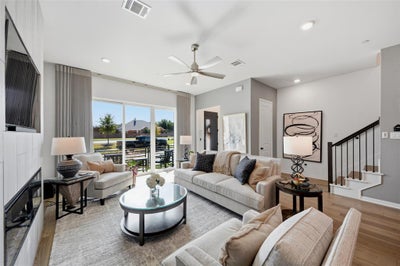
BETTER THAN NEW with OVER $105,000 IN POST-PURCHASE UPGRADES! Stunning Ashton Woods built townhome in desirable Watters Edge at The Farm in West Allen! Sophisticated finishes, versatile living spaces, and incredible indoor-outdoor entertaining set this home apart. Modern curb appeal welcomes you with a fenced TURF yard space and HOA-maintained front landscaping. Light-filled, open-concept design features a gourmet kitchen with quartz countertops, expansive island, stainless steel appliances, gas cooking, custom built-in wine fridge, wine racks, and walk-in pantry. Spacious living area showcases a dramatic floor-to-ceiling fireplace feature, motorized sliding glass door shade, and flows seamlessly into the dining area. Gorgeous luxury vinyl plank flooring throughout—NO CARPET! The luxurious primary retreat features a private balcony, wood-slat accent wall, spacious walk-in closet, and spa-inspired bath with dual sinks, illuminated mirrors, and oversized frameless shower with bench. Generously sized secondary bedrooms offer walk-in closets, while a spacious loft provides flexible space for a home office or gym. The third-floor game room is an ENTERTAINER'S DREAM with a complete kitchenette featuring quartz counters, room for refrigerator, dishwasher, sink, and abundant cabinetry. Step outside to the SHOWSTOPPING ROOFTOP PATIO—perfect for entertaining or relaxing under the Texas stars! With a full bath and kitchenette, the third floor also offers incredible potential for a private guest suite or multigenerational living. Exceptional storage includes extensive decked walk-out attic space and two outdoor storage closets. Attached two-car garage features epoxy flooring and upgraded opener with battery backup, plus a 20-foot driveway for additional parking. Over $105K in upgrades, incredible versatility, and a prime West Allen location in Allen ISD - This is MODERN LUXURY LIVING WITHOUT THE WAIT! This home is a MUST SEE!
Property Information
- Property type
- Residential
- Sub-type
- Townhouse
- Style
- Contemporary/Modern
- Year built
- 2023
- Living area
- 2,574 Sq Ft
- Lot size
- 0.05 acres
- Garage spaces
- 2
- Days on market
- 4
- MLS® Listing#
- 21421589
Property Features
- Interior
- Eat-in Kitchen · Kitchen Island · Open Floorplan · Pantry · Walk-In Closet(s)
- Exterior
- Balcony · Rain Gutters
- Appliances
- Dishwasher · Disposal · Electric Oven · Gas Cooktop · Microwave · Wine Cooler
- Cooling
- Central Air · Electric
- Heating
- Central · Natural Gas
- Flooring
- Vinyl
- Fireplace
- Electric · Living Room
- Parking
- Alley Access · Driveway · Garage · Garage Door Opener · Garage Faces Rear · Attached
- Laundry
- Washer Hookup
- Patio
- Patio
- Lot features
- Landscaped · Zero Lot Line · Subdivided
- Construction
- Brick
- Foundation
- Slab
- Roof
- Composition
- Windows
- Window Coverings
- Sewer
- Public Sewer
- Water source
- Public
Rooms
Second
- Bath-Full12 x 6
- Bedroom16 x 9
- Bedroom16 x 10
- Laundry6 x 6
- Loft13 x 9
- Master Bathroom11 x 7
- Master Bedroom17 x 13
Third
- Bath-Full11 x 5
- Game Room16 x 15
First
- Bath-Half8 x 3
- Dining Room17 x 7
- Kitchen17 x 10
- Living Room20 x 16
Schools
- Elementary
- Cheatham
- Middle
- Curtis
- High
- Allen
- District
- Allen ISD
Financial Details
- HOA
- $350 / MonthlyAssociation: Vision Communities Management
- Annual taxes
- $9,140
- Parcel number
- R125780L100501
Directions
Please use GPS.

Listing Courtesy: Keller Williams Realty Allen - 214-762-4208
Presented by: Pam Heinrich
Last Updated: 2026-10-29T00:00:00.000Z
Commute Calculator
Explore commute times from 1272 Daybreak Drive, Allen, TX 75013.