106 High StIpswich, MA 01938
Essex County
Description
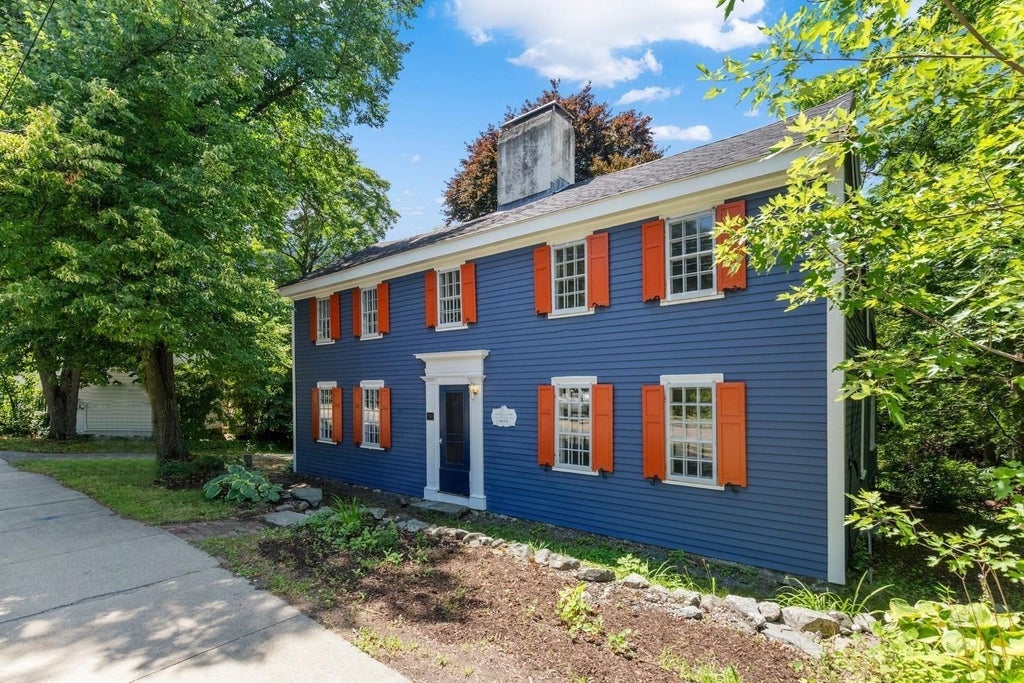
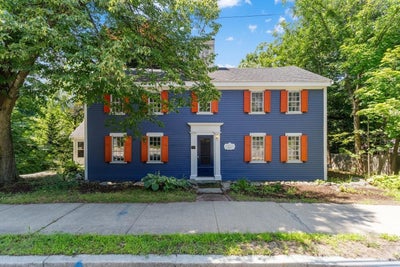
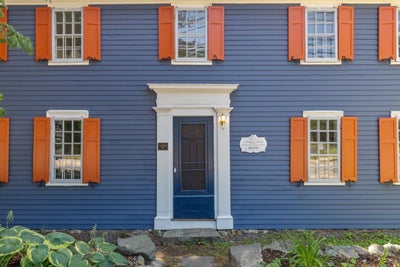
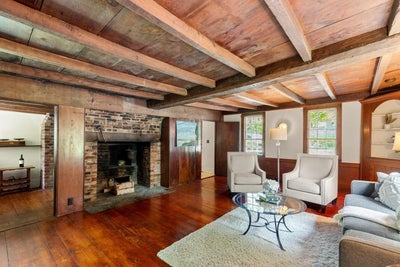
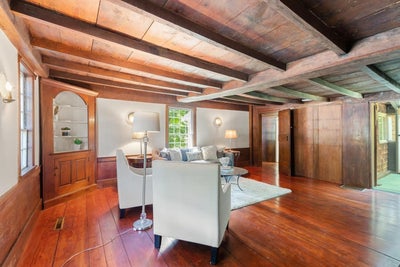
PRICE REDUCED! This quintessenial holiday home, so rich in history, character and charm, incorporates comfortable livability while also being perfect for entertaining. In this First Period home - known locally as the “house with the orange shutters” and cherished by one family since 1962- the flow-through floor plan amidst overly generous rooms is accented with magnificent architectural highlights such as wide pine floors and 4 grand fireplaces creating a captivating ambiance to delight family and guests. Celebrations – small and large – will be memorable in the spectacular sunroom with a greenhouse-like ceiling and floor-to-ceiling glass wall that overlooks the lush yard with a 300+ year old beech tree and connects to a huge fireplaced family room with exposed ceiling beams and a large more formal living room also with a fireplace. The kitchen with a separate pantry and casual dining area is adjacent to a front-to-back dining room with horizontal wainscoting, built-in cupboard and exposed ceiling beams. 1st floor office is an added convenience. Two of the spacious bedrooms upstairs have stunning fireplaces and huge closets. The primary suite has a dressing room with a room-size walk-in closet. In addition to a separate 2-car garage (with electricity) offering ample room for storage and a workshop, this sun-filled home with its new roof, insulation and upgraded electric is ready for today and tomorrow.
Property Information
- Property type
- Residential
- Sub-type
- Single Family Residence
- Style
- Antique
- Year built
- 1690
- Living area
- 2,654 Sq Ft
- Lot size
- 0.27 acres
- Garage spaces
- 2
- Parking spaces
- 5
- Zoning
- 1R
- Days on market
- 103
- MLS® Listing#
- 73556565
Property Features
- Interior
- Entrance Foyer · Wet Bar · Beamed Ceilings
- Exterior
- Garden
- Appliances
- Gas Water Heater · Range · Dishwasher · Refrigerator · Washer · Dryer
- Cooling
- None
- Heating
- Natural Gas · Forced Air · Zoned
- Flooring
- Wood · Tile · Vinyl · Concrete · Parquet
- Fireplace
- Family Room · Living Room
- Basement
- Full · Interior Entry · Concrete · Unfinished
- Parking
- Paved · Detached · Storage · Workshop in Garage · Garage Faces Side · Off Street
- Laundry
- Electric Dryer Hookup · Washer Hookup
- Patio
- Deck
- Lot features
- Cleared · Gentle Sloping
- Construction
- Frame
- Foundation
- Stone
- Roof
- Shingle
- Community
- Park · Stable(s) · Golf
- Sewer
- Public Sewer
- Water source
- Public
Rooms
First
- Bathroom 15.416666666x3.75
- Dining Room11.916666666x19.083333333
- Family Room17.25x19.416666666
- Kitchen12.833333333x14.75
- Living Room14.333333333x19.333333333
- Office7.083333333x12.666666666
Second
- Bathroom 29.083333333x6.083333333
- Bathroom 36.5x7.166666666
- Bedroom 216.666666666x19.333333333
- Bedroom 316.75x12.833333333
- Master Bedroom15.666666666x19.416666666
Schools
- Middle
- Ipswich Middle School
- High
- Ipswich High School
Financial Details
- HOA
- None
- Annual taxes
- $9,296Tax year 2025
- Assessed value
- $833,700
- Parcel number
- M:30D B:0161 L:0,1955031
Directions
Use GPS
Listing Courtesy: J. Barrett & Company - 9789223683
Presented by: Nancy Peterson
Commute Calculator
Explore commute times from 106 High St, Ipswich, MA 01938.