8400 Penshurst Drive 583Springfield, VA 22152
CARDINAL FOREST · FAIRFAX County
Description
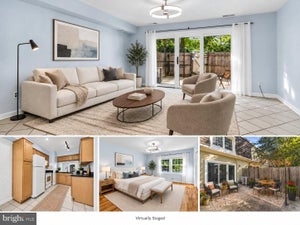
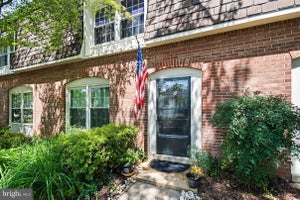
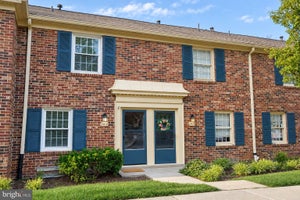
MAJOR PRICE IMPROVEMENT! NEW PRICE $379,900 OPEN HOUSE SATURDAY 9/26 2-4PM & SUNDAY 9/27 1-3 PM Beautifully updated end brick townhouse ready for new owners. Best-priced 3-level townhouse in Fairfax County. REAL HARDWOOD FLOORS in the living room, dining room, stairs going up, and both bedrooms. Ceramic tile in the foyer and on the lower level. LVP in the kitchen. Carpet on the stairs to the basement. Check out the photos of the beautifully remodeled kitchen with stainless appliances, including built-in microwave (ALL appliances 2021). UPDATED ELECTRIC PANEL. Updated Vinyl Windows including huge picture window in the Living Room w/sliding side windows. New gas water heater 2023. Rheem updated HVAC 2016. CONDO FEES INCLUDES: Gas for heat and water heater, plus water/sewer, you pay ONLY the electric. Sought after Cardinal Forest has 2 community pools, tennis, basketball court, tot-lots, party room for rent, etc. Assigned parking space #523 is directly in front of the building. Additional parking is available in any unnumbered parking spaces (there are several to the right of the home). Cardinal Forest ES in just down the block, Irving MS is on Old Keene Mill Rd, and West Springfield HS is around the corner on Rolling Rd. Also on Rolling Rd are the West Springfield Government Center, Police Dept, Fire Dept, & Post Office. West Springfield community has lots of shopping and dining options such as Trader Joes, Whole Foods, ALDI, LIDL, Giant Food, District Taco, Mike American Grill, etc. Commuting to DC, take the Fairfax Connector to the Pentagon. Commuter slug-line at Hunter Village Dr, and commuter parking garage on Old Keene Mill Rd across from Springfield Plaza.
Property Information
- Property type
- Residential
- Sub-type
- Condominium
- Structure type
- Townhouse
- Year built
- 1968
- Living area
- 1,398 Sq Ft
- Parking spaces
- 2
- Zoning
- 372
- Days on market
- 49
- MLS® Listing#
- VAFX2334702
Property Features
- Interior
- Ceiling Fan(s) · High Ceilings · Open Floorplan
- Appliances
- Electric Range · Electric Oven · Washer · Gas Water Heater · Disposal · Dishwasher · Refrigerator · Stainless Steel Appliance(s) · Microwave · Dryer
- Cooling
- Central Air · Ceiling Fan(s) · ENERGY STAR Qualified Equipment · Electric
- Heating
- Natural Gas · Forced Air
- Flooring
- Wood · Hardwood · Ceramic Tile
- Basement
- Walk-Out Access · Partially Finished
- Pool
- Community
- Parking
- On Street · Assigned · Parking Lot
- Patio
- Patio
- Fencing
- Wood
- Construction
- Brick
- Foundation
- Slab
- Roof
- Composition
- Windows
- Double Pane Windows
- Security
- Smoke Detector(s)
- Community
- Pool · Sidewalks · Street Lights
- Utilities
- Cable Available · Natural Gas Available · Electricity Available
- Sewer
- Public Sewer
- Water source
- Public
Rooms
Lower 1
- Half Bath
- Recreation Room
- Utility Room
Main
- Foyer
- Dining Room
- Kitchen
- Living Room
Upper 1
- Bathroom 1
- Bedroom 1
- Bedroom 2
Schools
- Elementary
- CARDINAL FOREST
- Middle
- IRVING
- High
- WEST SPRINGFIELD
- District
- FAIRFAX COUNTY PUBLIC SCHOOLS
Financial Details
- HOA
- None
- Annual taxes
- $4,818Tax year 2025
- Assessed value
- $417,610
- Parcel number
- 0791 15 0583
Directions
From I395 take Old Keene Mill Rd exit going west, go approx 3 miles to right on Carrleigh Pkwy, 1 mile to left on Forrester Blvd, right Surrey Hill Place, 1st left on Penshurst to 1st home on the right #8400. Park 583 in front or any blank
Listing Courtesy: Weichert, REALTORS - 7035498700
Commute Calculator
Explore commute times from 8400 PENSHURST DRIVE 583, SPRINGFIELD, VA 22152.